





 CRANBROOK GRANGE
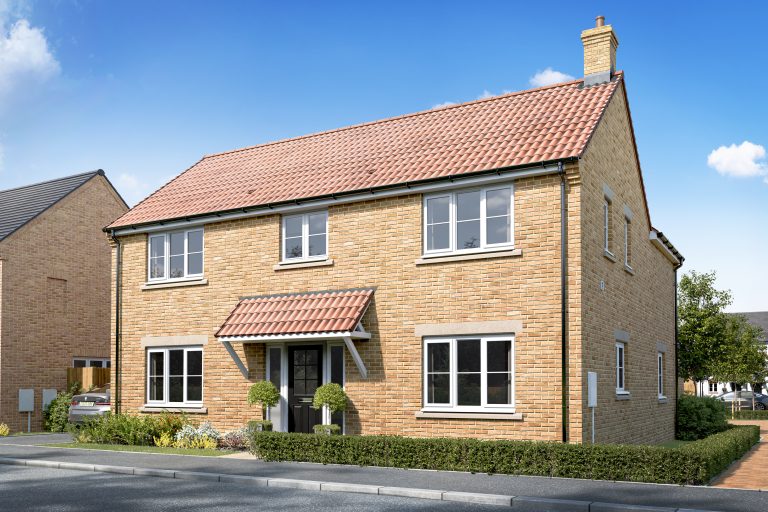
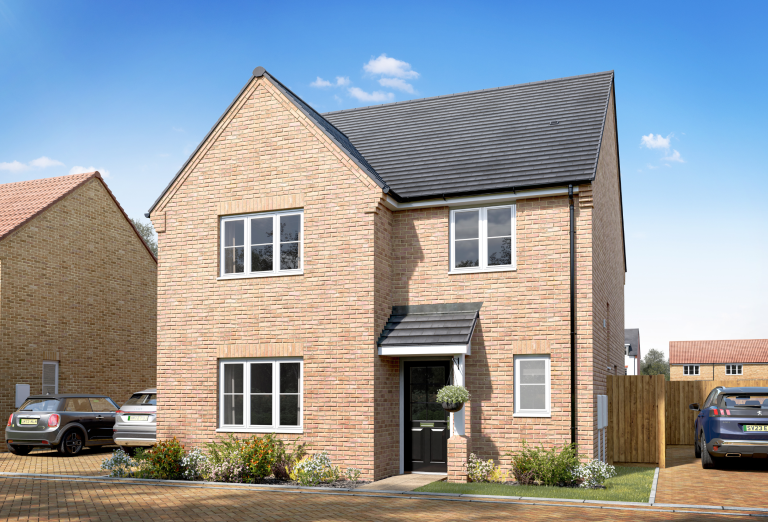
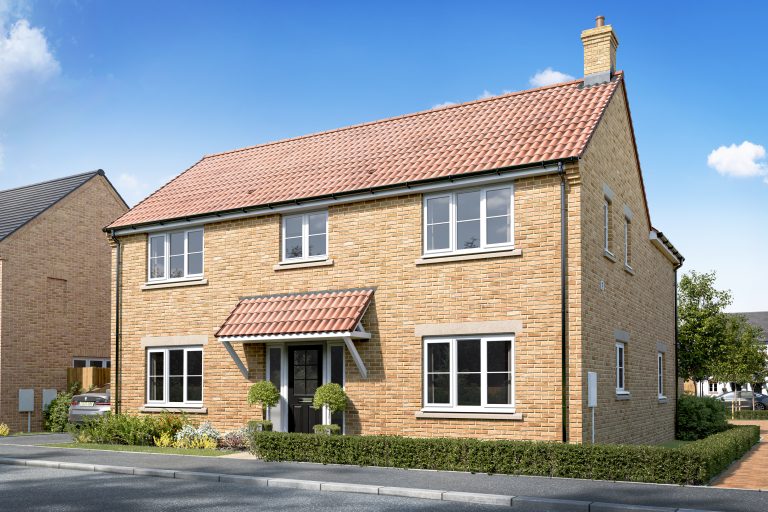
Home 31 - The Redwood
Detached
 Sold
Sold
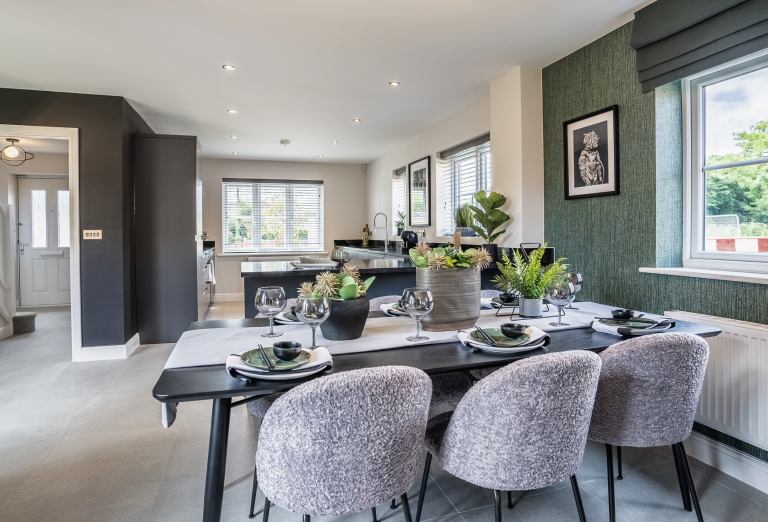



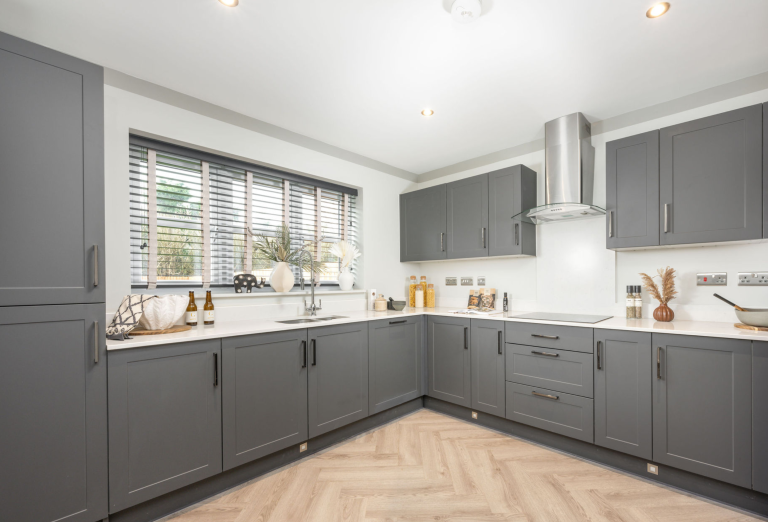
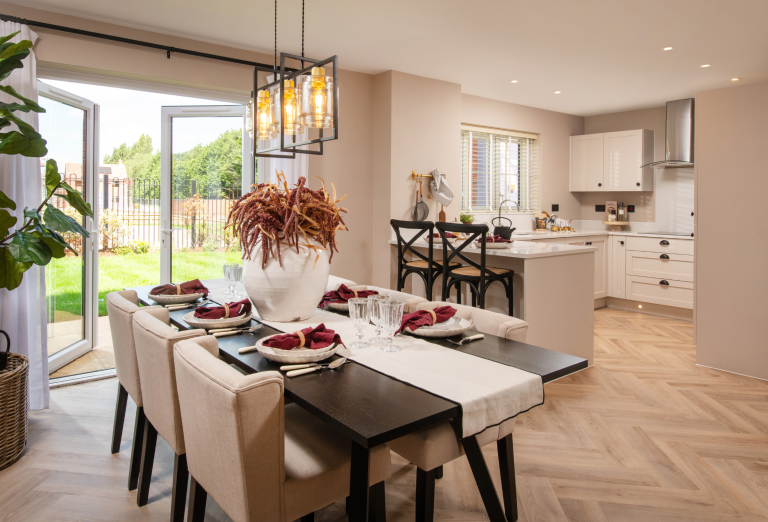
The Redwood features an open-plan kitchen/dining area, utility room, and dual-aspect living room with garden access. Upstairs, bedroom one has an en-suite and fitted wardrobes, alongside two double bedrooms, a single bedroom, and a large family bathroom.
 4 Bedroom
 2 Bathroom
 Single garage and two parking spaces
Interested in this home?
Requesting an appointment is the best way to ensure you don't miss out.
 Our sales office is open Thursday - Monday from 10am to 5pm.

More information on this home

Summary
ABOUT YOUR HOME
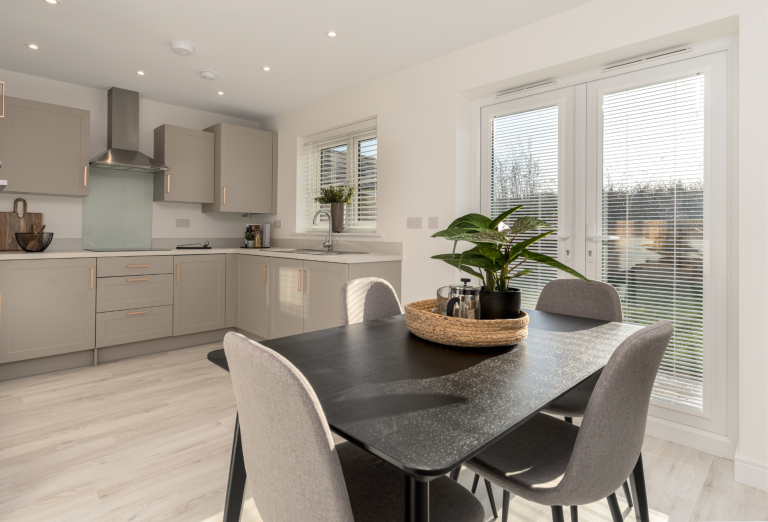
The Redwood welcomes you into a spacious entrance hall, leading to a large open-plan kitchen/dining area designed for modern living. A dedicated utility room with outside access adds convenience, with a downstairs WC. The dual-aspect living room offers a bright and airy space for relaxation, with French doors opening to the rear garden. Upstairs, bedroom one features fitted wardrobes and a private en-suite, while two additional double bedrooms and a generous single are served by a large contemporary family bathroom.
*SAVE ON YOUR ENERGY BILLS
Did you know that on average, new build houses are saving homeowners up to £183 a month in energy bills, or more than £2,200 per year*. The average new build energy bill is 64% cheaper than the running costs for older properties.
*Source: HBF’s Watt a save August 2024 report
View information about the local areaKey features
- > Bedroom one with en-suite and fitted wardrobes
- > Desirable corner plot location
- > Dual aspect living room with French doors to garden

- > Large contemporary family bathroom
- > Large open-plan kitchen/dining room
- > Large south-west facing garden
- > Separate utility room with outside access
- > Three double bedrooms and one generous single


Ezymove (Assisted Sale)
Our Ezymove is exactly as it sounds – we can assist you with the sale of your property to ensure you don’t lose out on the new Allison home
Find out more
Forces Help to Buy
Forces Help to Buy (FHTB) is a Government-backed initiative, helping active members of the British Armed Forces make the move to a fantastic new home.
Find out more
Key Worker Discount
Whether you are in the Ambulance Service, Fire Service, Social Care or Armed Forces as long as you have a Blue Light Card you could save thousands of pounds on your brand-new home.
Find out more
Part Exchange
We’ll buy your current property, so you can seamlessly move into your new Allison home. We’ll manage the entire sale for you from start to finish.
Find out moreHome Disclaimer
More homes for sale at CRANBROOK GRANGE
| Plot | Property Type | Beds | Price | |
|---|---|---|---|---|
| Mid-Terrace |
 2 2 |
 From £270,000
 |

|
|
| End-Terrace |
2 |
From £280,000 |
|
|
| Semi detached |
3 |
From £310,000 |
|
|
| Semi detached |
3 |
From £310,000 |
|
|
| Detached |
3 |
From £380,000 |
|
|
| Detached |
3 |
From £385,000 |
|
|
| Detached |
4 |
From £455,000 |
|
|
| Detached |
4 |
From £460,000 |
|
|
| Detached |
4 |
From £495,000 |
|
|
| Detached |
4 |
From £500,000 |
|


 1 2 2 4 2 4
Calculate your budget
Calculate how much you could spend on your dream home

