



 ST MARY'S CHASE
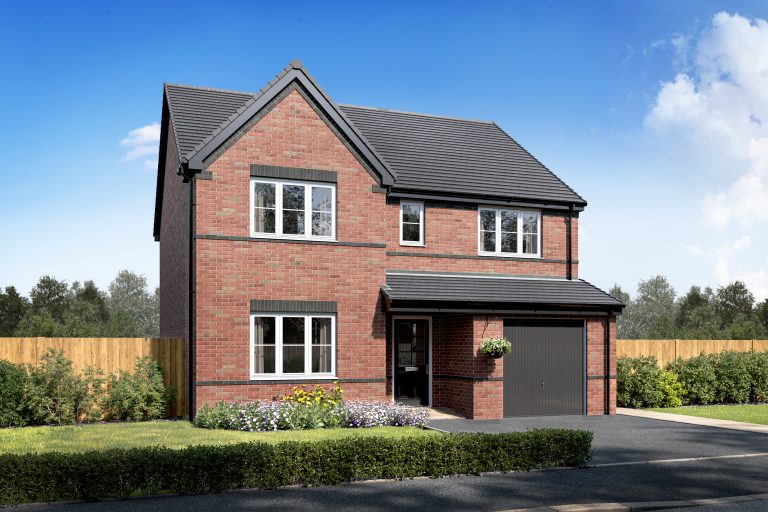
Home 18 - The Oxford
Detached
 From £330,000
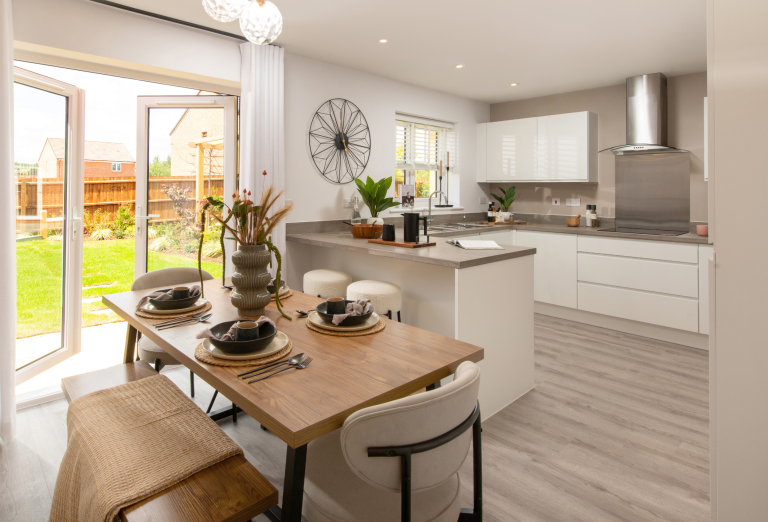
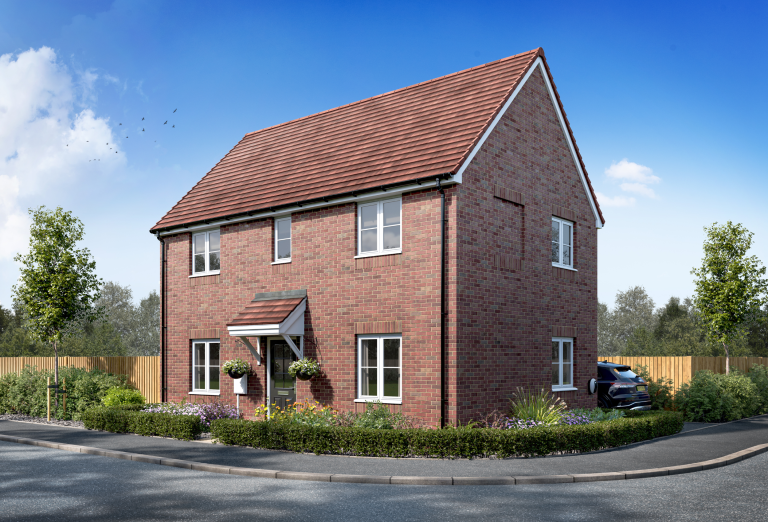
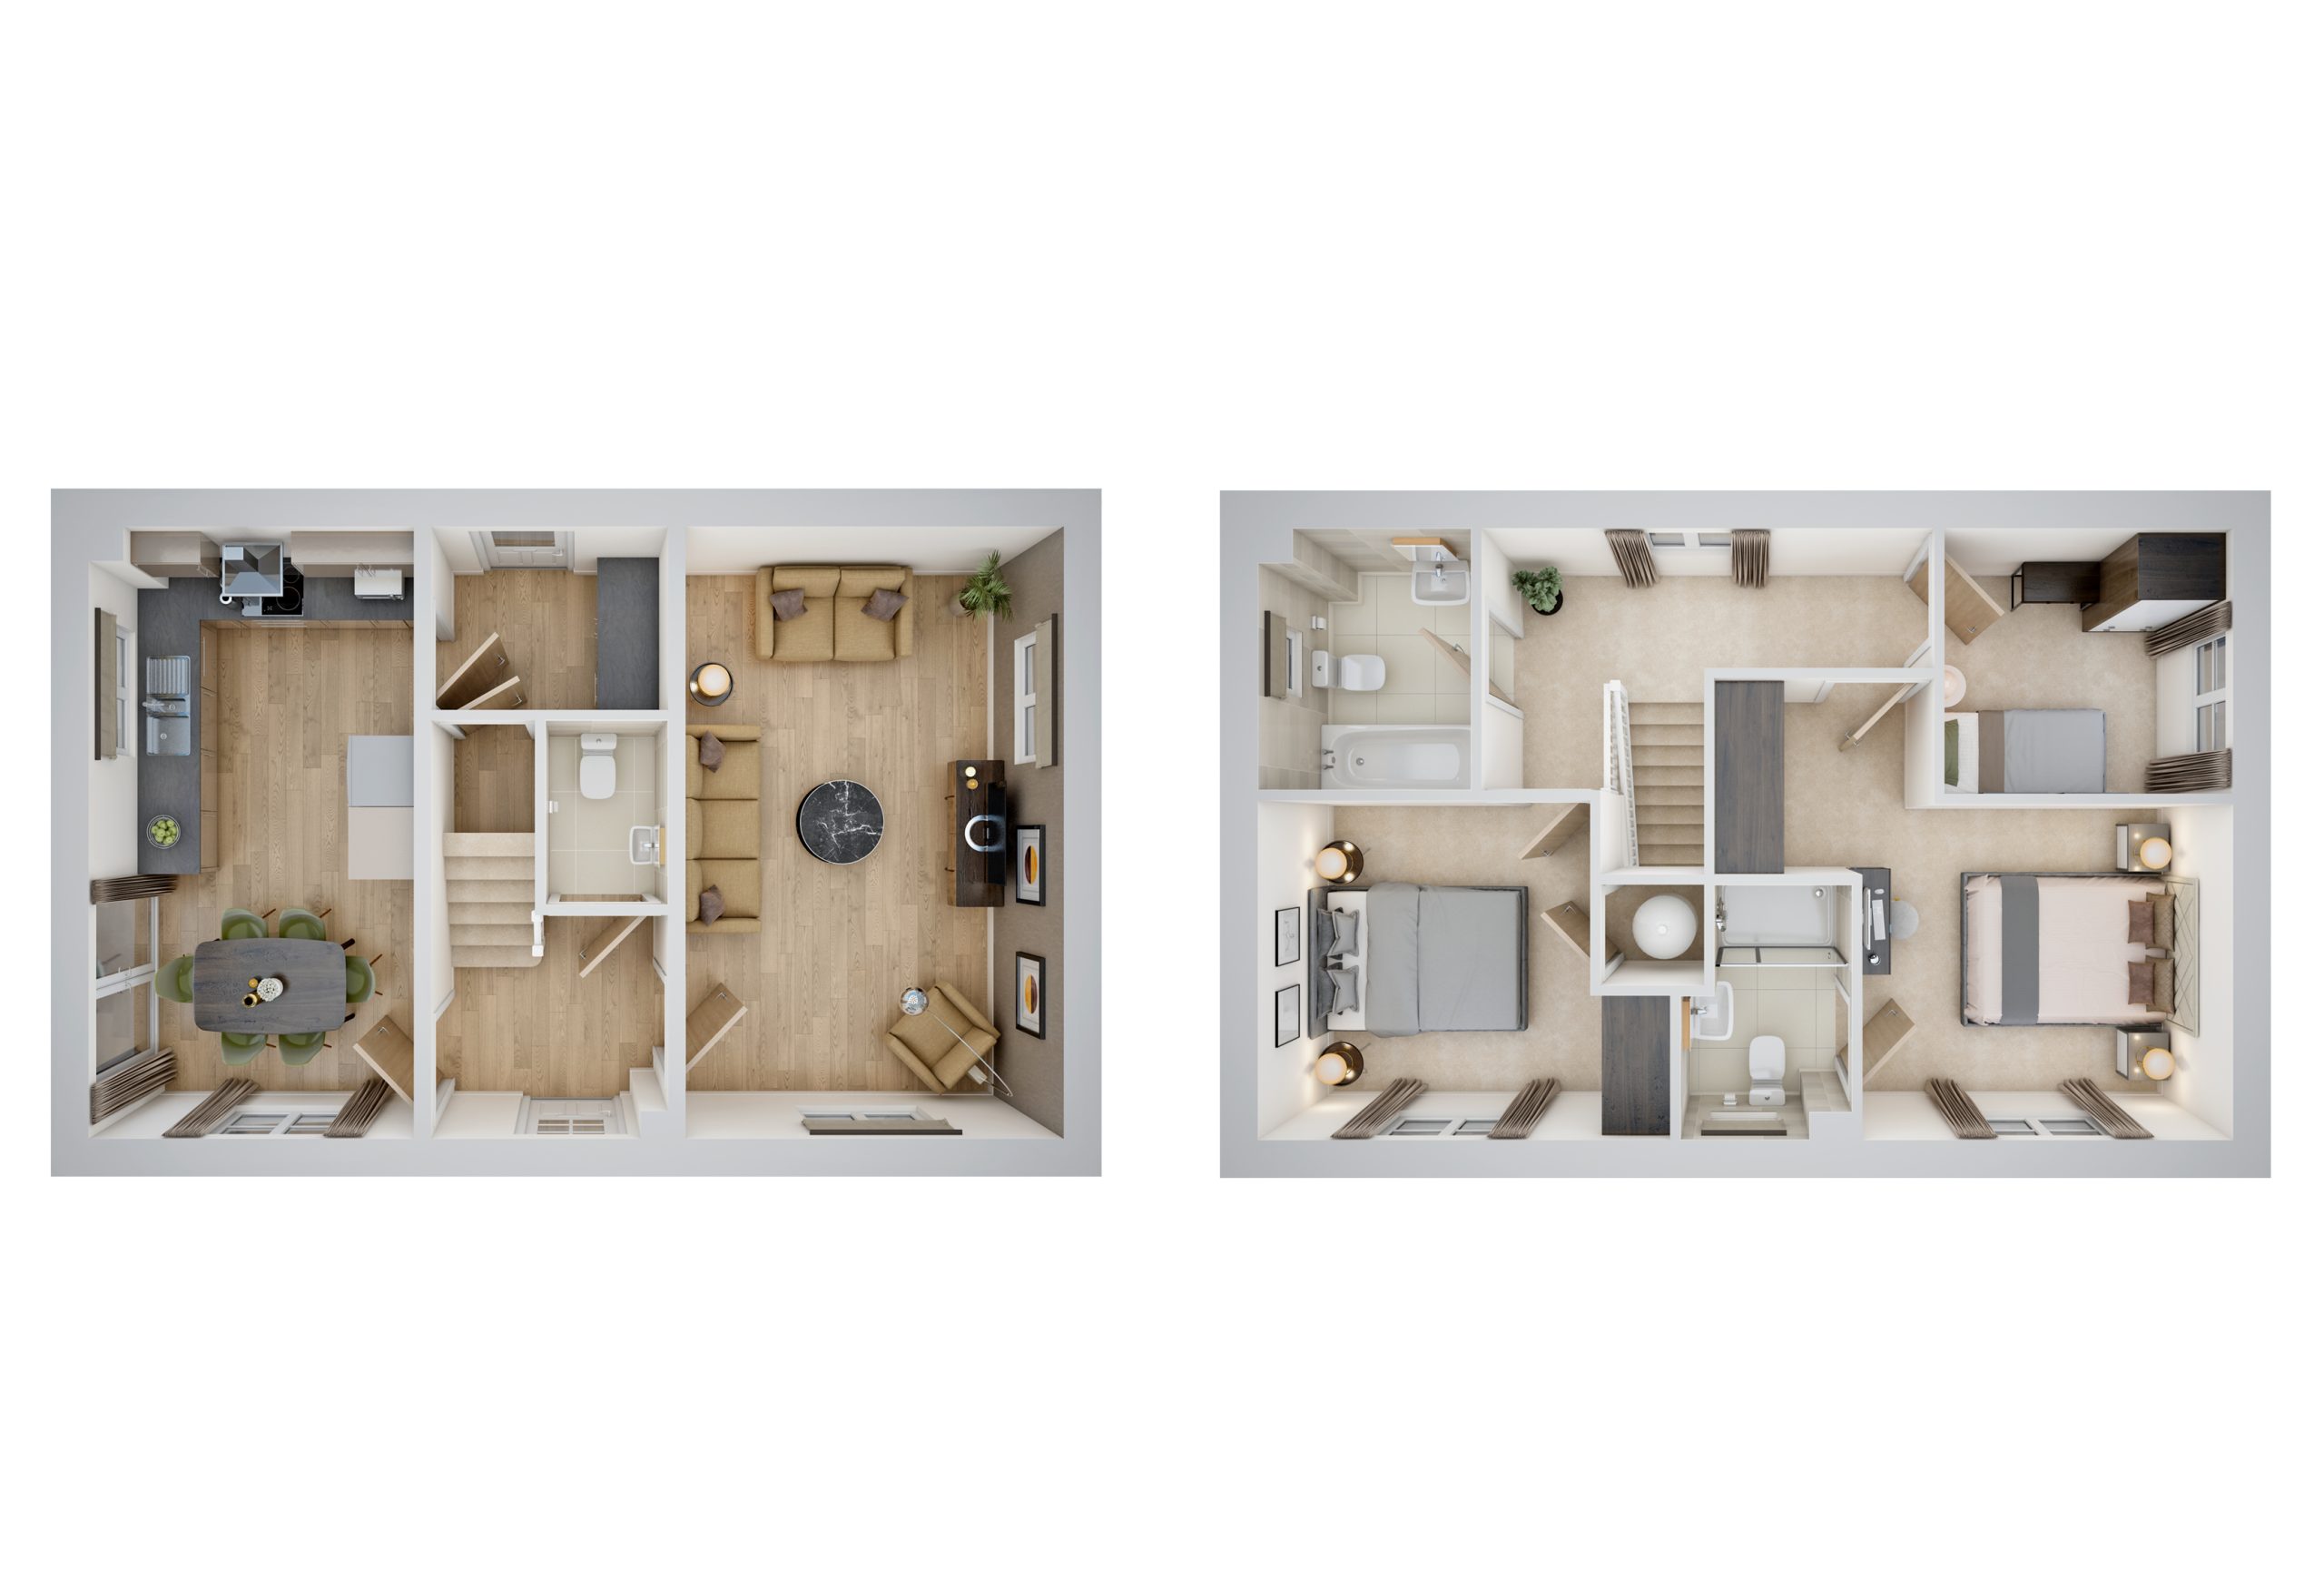
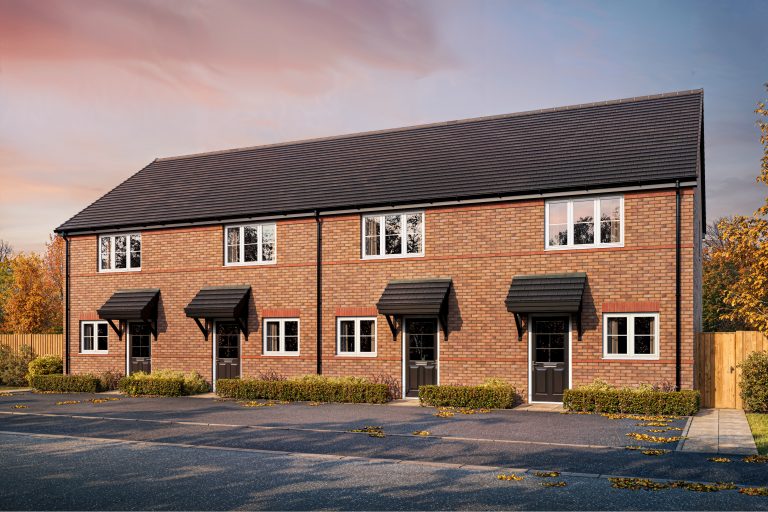
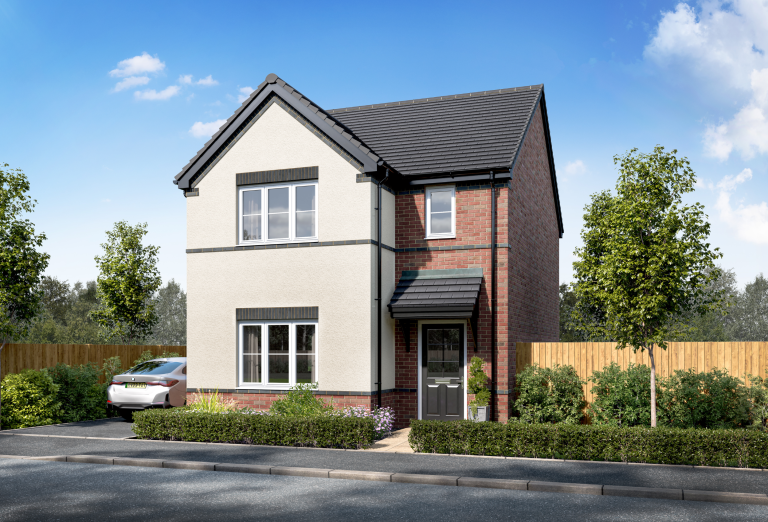
The Oxford is a stylish corner-plot home set within a private cul-de-sac, featuring an open-plan kitchen and dining area with French doors to a south-east facing garden, a dual-aspect living room, three bedrooms including a main bedroom with en-suite, and two parking spaces.
 3 Bedroom
 2 Bathroom
 Two parking spaces
Interested in this home?
Requesting an appointment is the best way to ensure you don't miss out.
 Our sales team is available to chat Thursday - Monday from 10am to 5pm

More information on this home

Summary
ABOUT YOUR HOME
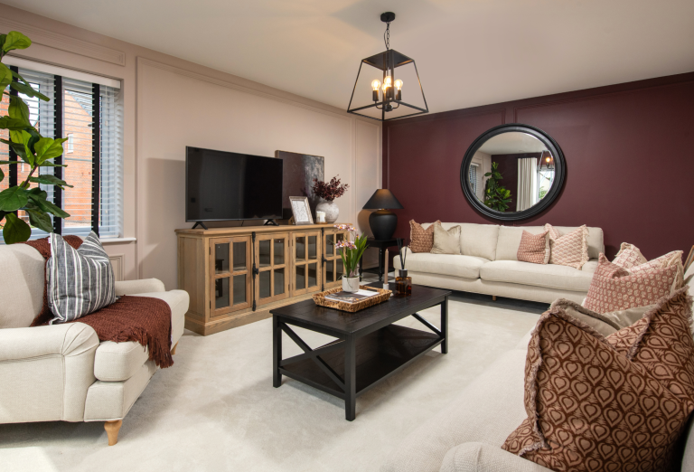
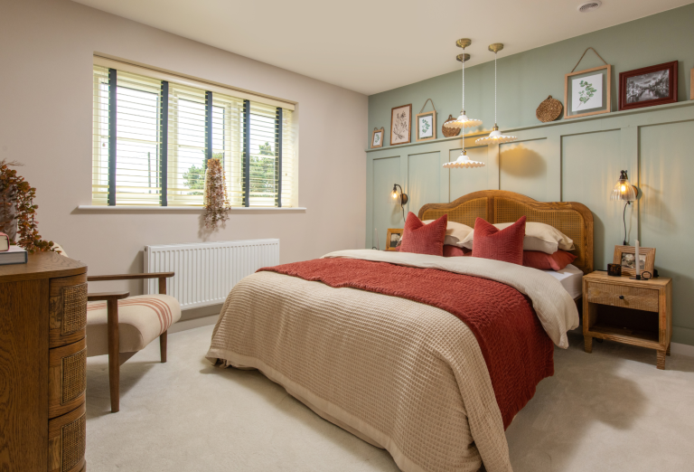
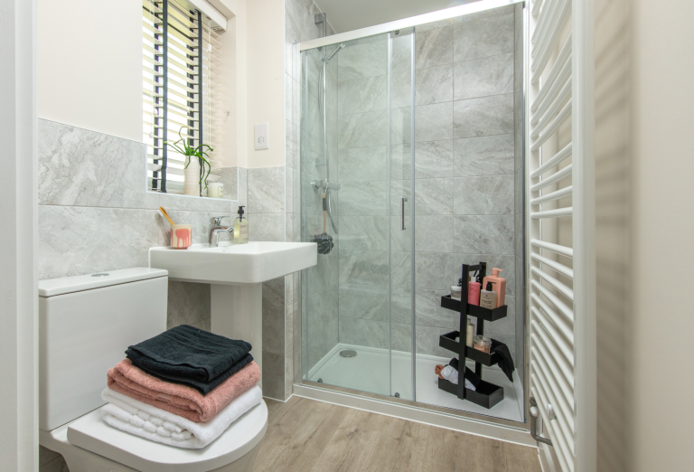
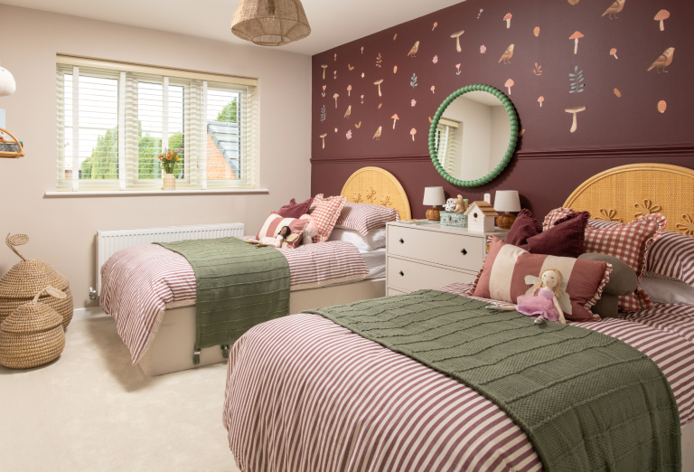
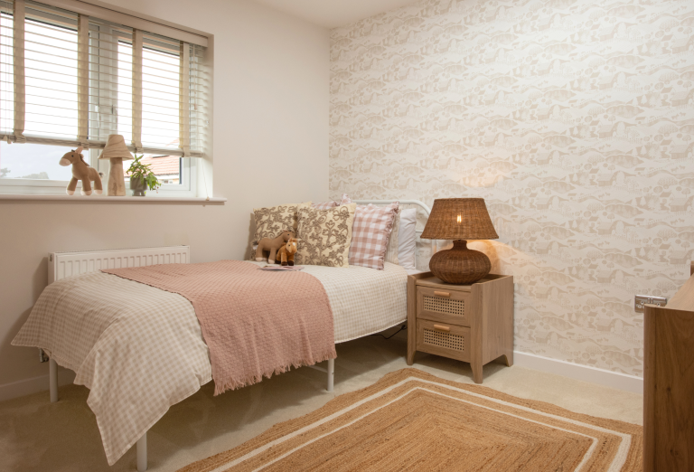
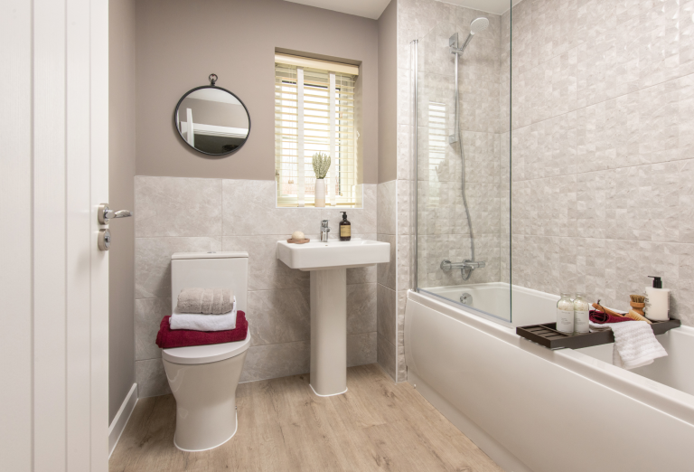
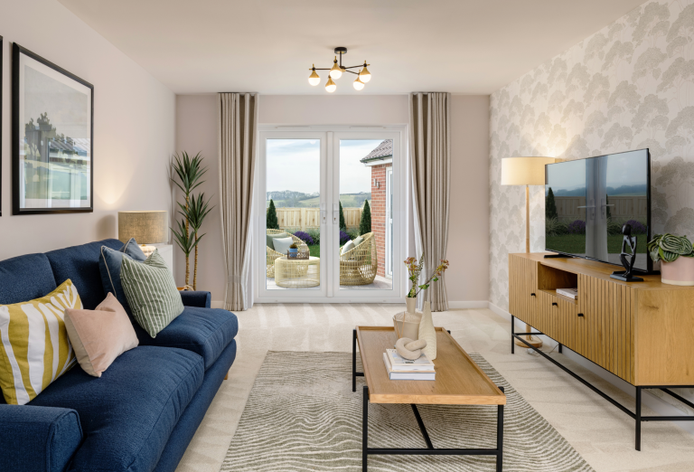
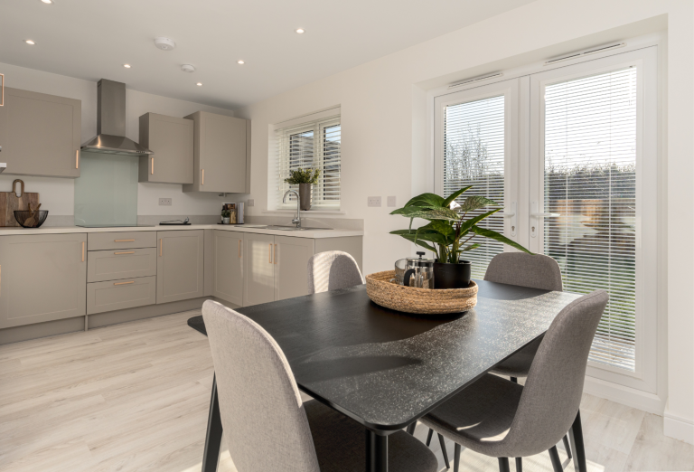
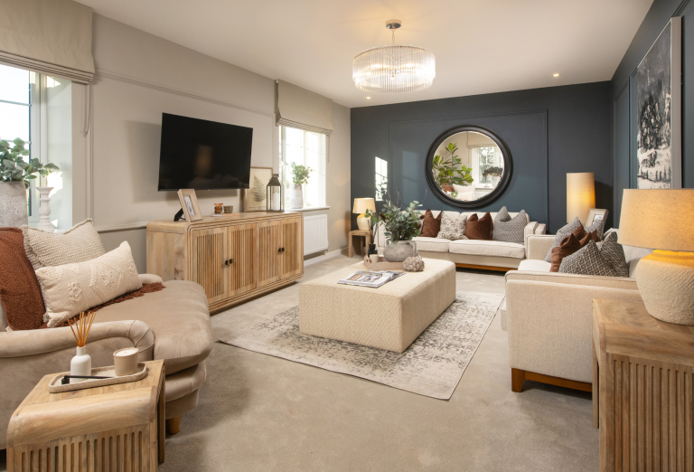
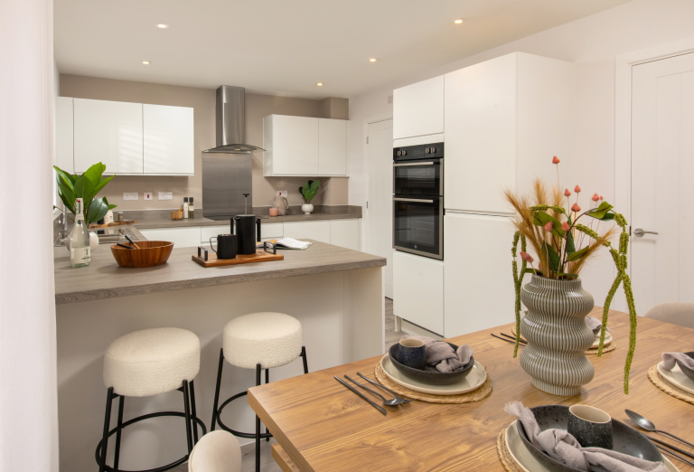
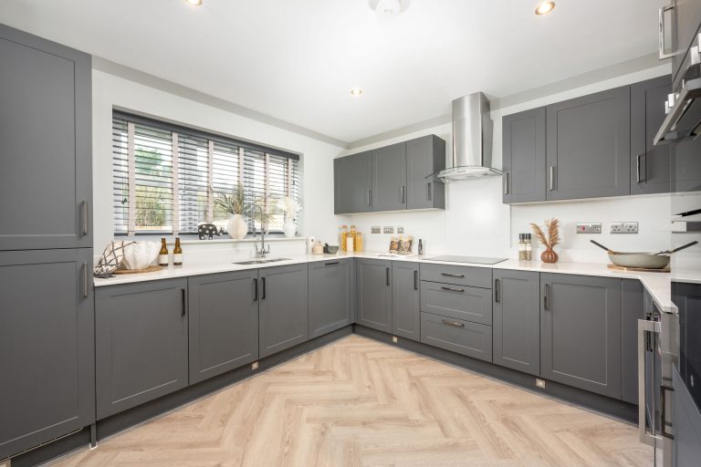
The Oxford is an attractively positioned home set on a desirable corner plot within a private cul-de-sac, offering a refined and well-balanced layout for modern living. A bright entrance hall provides access to a convenient downstairs WC, while to one side a spacious dual-aspect living room creates an inviting space for both relaxing and entertaining. To the other, a stylish open-plan kitchen and dining area forms the heart of the home, with French doors opening onto a south-east facing garden to create a light and sociable setting. A dedicated utility room with external access and additional storage adds everyday practicality. Upstairs, the main bedroom benefits from a private en-suite shower room, alongside a further generous double bedroom, a flexible single and a contemporary family bathroom. This beautiful home is completed by two private parking spaces.
BUILT FOR LIFE
Move with confidence. Every Allison home is protected by a 10-year NHBC Buildmark Warranty and our own 2-year Customer Care Warranty. As a 5-star Home Builder, we’re proud to deliver quality, customer satisfaction, and a range of buying schemes that make moving easy and affordable.
Plus, new build homes could save you around £420 a year on energy bills – making them 21% cheaper to run compared to older properties.*
*Source: HBF and Octopus Energy, Watt a Save: February 2026
View information about the local areaKey features
- > Contemporary family bathroom
- > Desirable corner plot location
- > Dual aspect living room
- > EPC B rating
- > Large open-plan kitchen/dining room with French doors to garden
- > Private cul-de-sac location
- > Separate utility room with outside access
- > South east facing garden
- > Two double bedrooms and one flexible single

Ezymove (Assisted Sale)
Our Ezymove is exactly as it sounds – we can assist you with the sale of your property to ensure you don’t lose out on the new Allison home
Find out more
Friends and Family Deposit Match
The ultimate gift! If a family member or friend is gifting you money towards your deposit for your first home, Allison Homes will match it, doubling your deposit up to 10%
Find out more
Armed Forces Discount Scheme
In recognition of the amazing work the Armed Forces do for our country, we’ve designed an exclusive package to help make the dream of owning a brand-new Allison home a reality.
Find out more
Part Exchange
We’ll buy your current property, so you can seamlessly move into your new Allison home. We’ll manage the entire sale for you from start to finish.
Find out moreHome Disclaimer
More homes for sale at ST MARY'S CHASE
| Plot | Property Type | Beds | Price | |
|---|---|---|---|---|
| Semi detached |
 2 2 |
 From £196,000
 |

|
|
| Mid-Terrace |
2 |
From £235,000 |
|
|
| Mid-Terrace |
3 |
From £260,000 |
|
|
| End-Terrace |
3 |
From £265,000 |
|
|
| End-Terrace |
3 |
From £295,000 |
|
|
| Detached |
3 |
From £300,000 |
|
|
| Detached |
3 |
From £320,000 |
|
|
| Detached |
3 |
From £320,000 |
|
|
| Detached |
4 |
From £430,000 |
|
|
| Detached |
4 |
From £430,000 |
|
|
| Detached |
4 |
From £440,000 |
|


 1 2 1 2 1 3 2 3 3 4
Calculate your budget
Calculate how much you could spend on your dream home

