






 BEAUFORT GARDENS
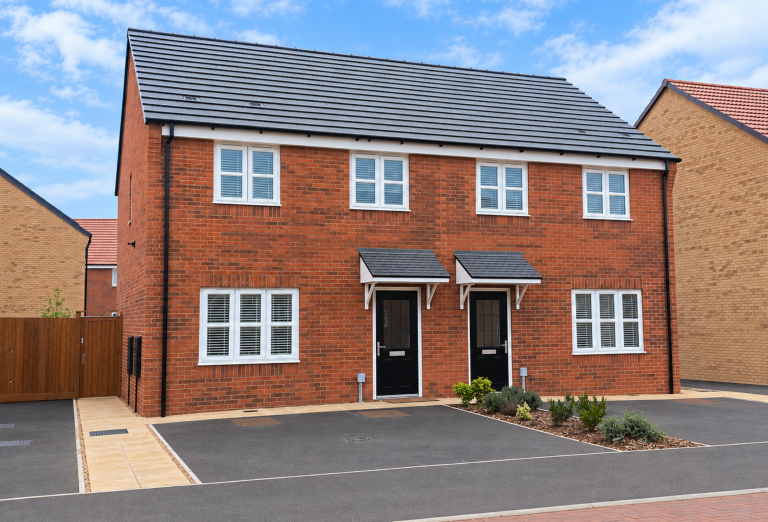
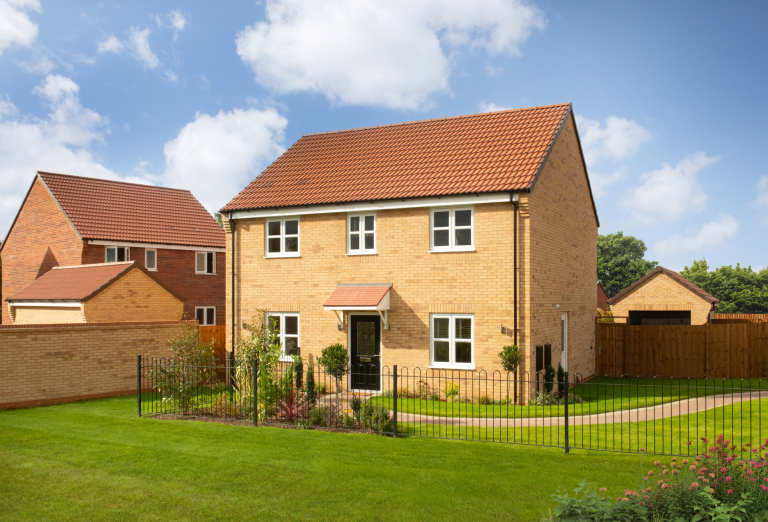
Home 486 - The Cranford
Semi detached
 From £295,000
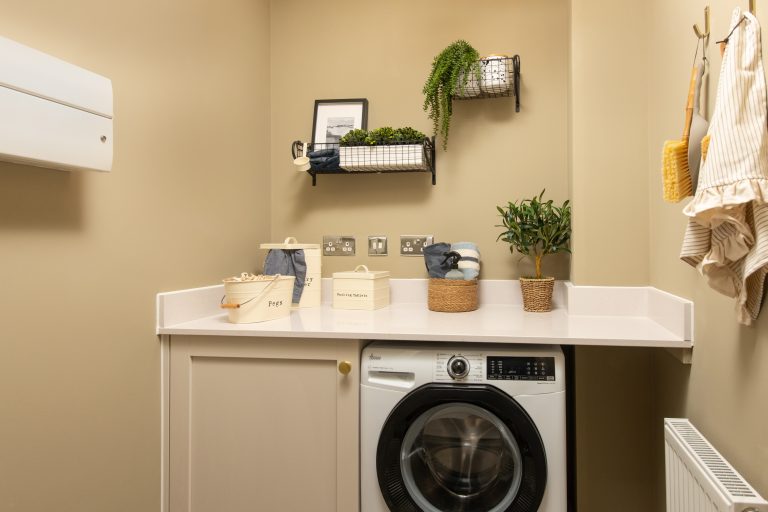
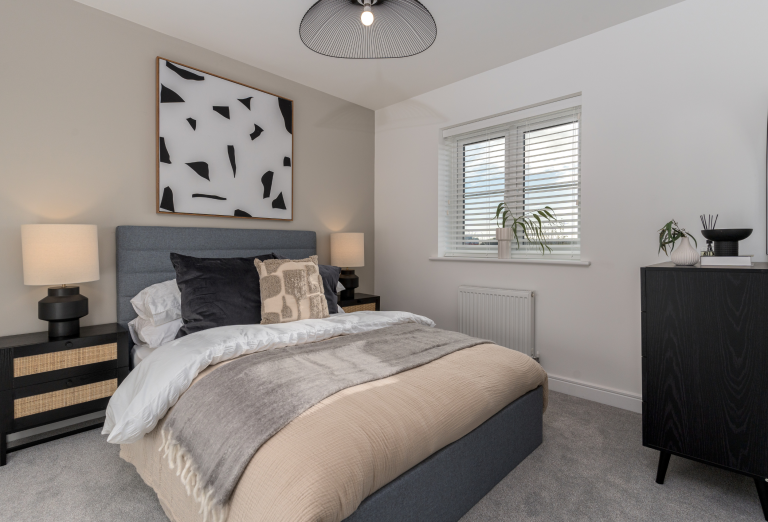
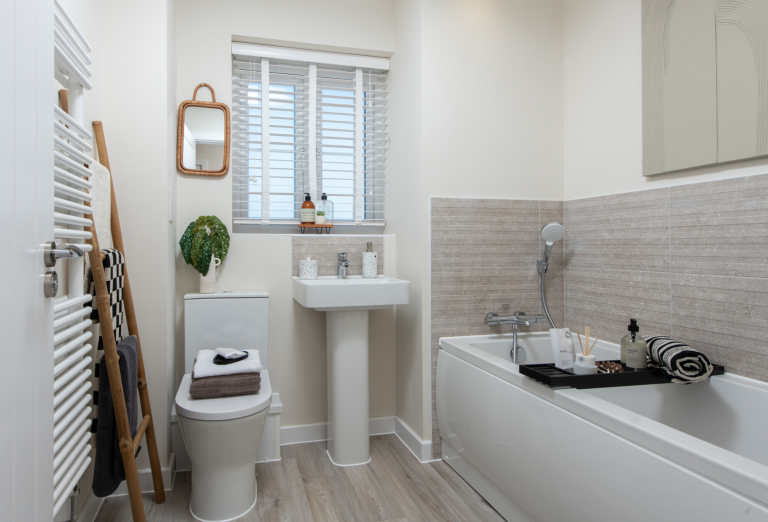
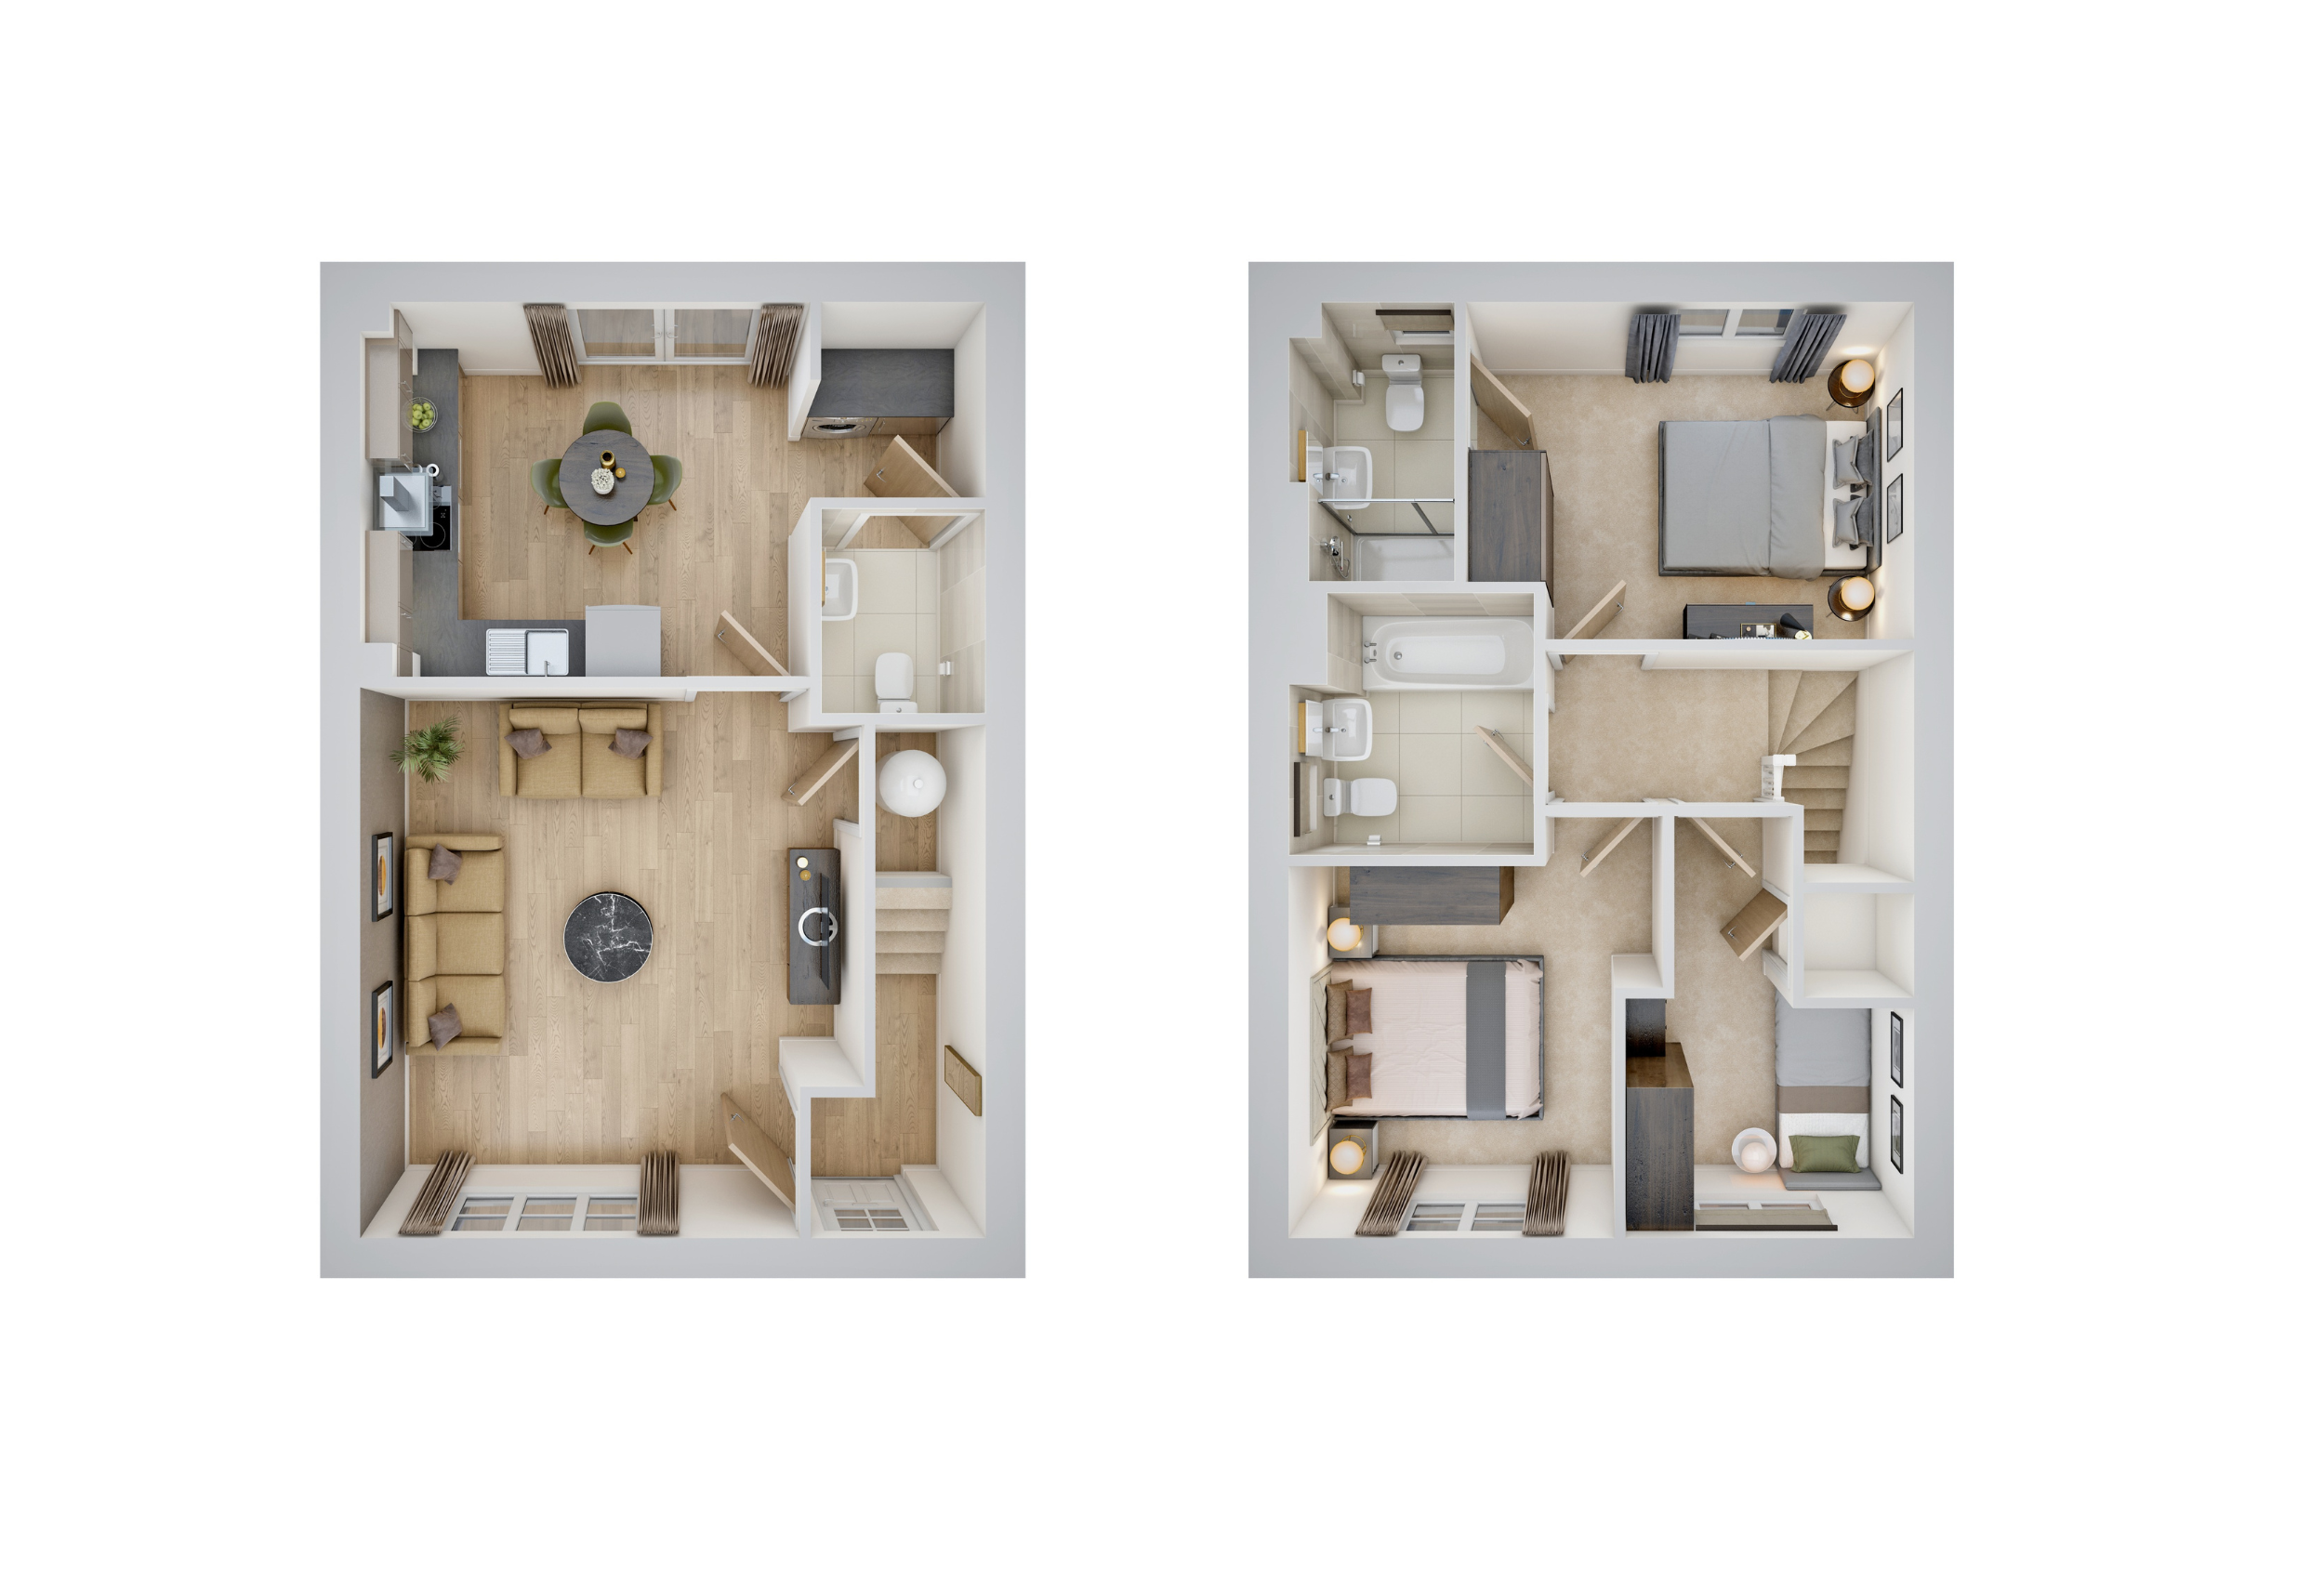
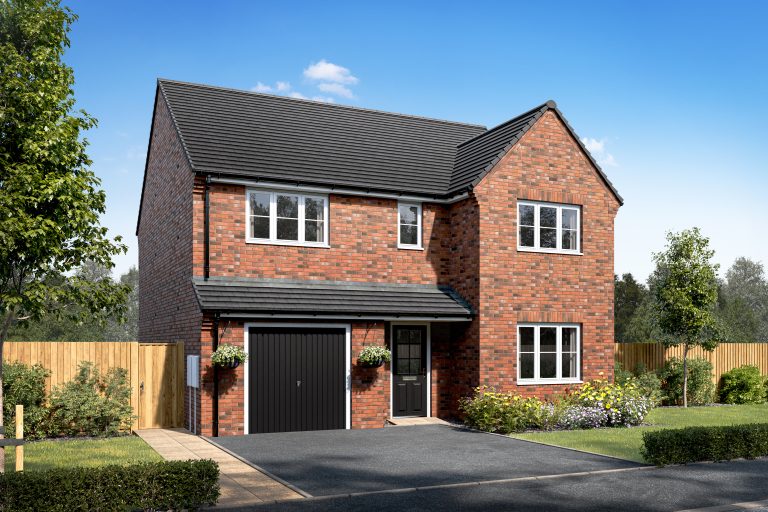
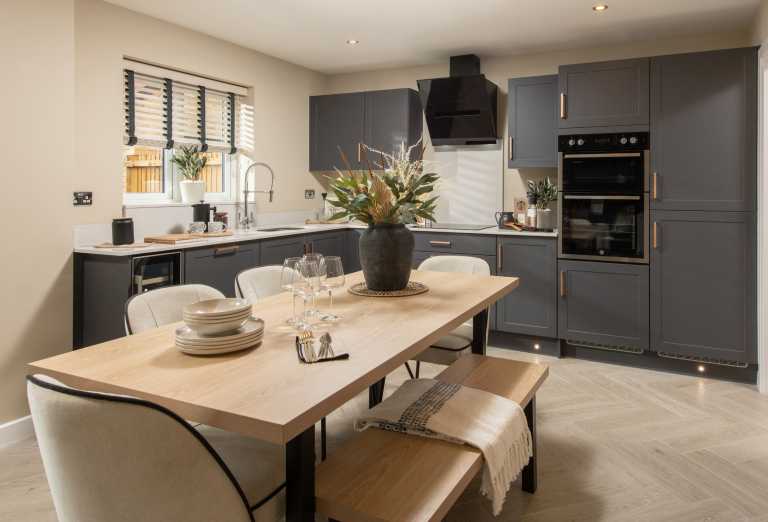
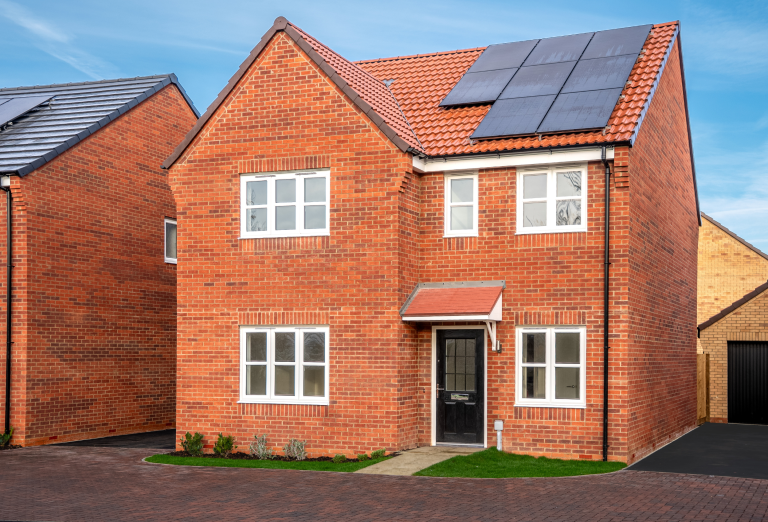
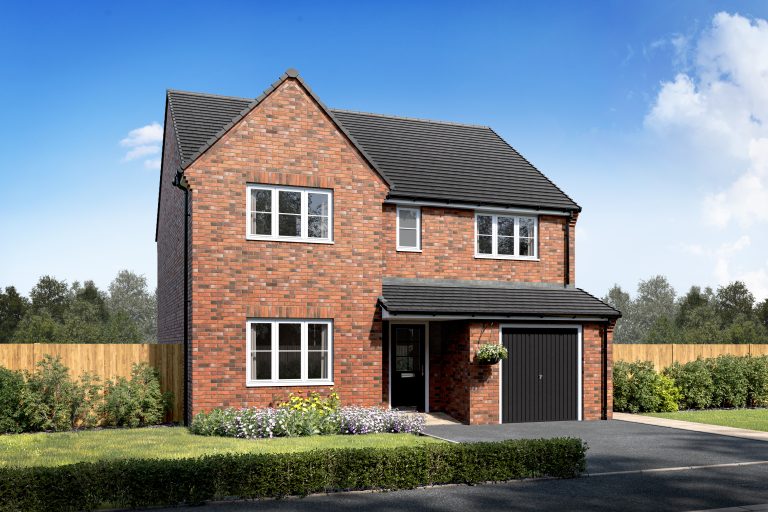
The Cranford features a spacious front living room, open-plan kitchen/diner with French doors, utility and WC. Upstairs offers an en-suite to bedroom one, a second double, and a flexible single, plus a family bathroom. Includes two parking spaces.
 3 Bedroom
 2 Bathroom
 Two parking spaces
Interested in this home?
Requesting an appointment is the best way to ensure you don't miss out.
 Our sales team is available to chat Thursday - Monday from 10am to 5pm.

More information on this home

Key features
- > Bedroom one with en-suite
- > Downstairs WC
- > First-time buyer package worth £10,000
- > Large front aspect living room
- > Open plan kitchen/dining room with French doors
- > South west facing garden
- > Two double bedrooms and one flexible single
- > Two parking spaces

Armed Forces Discount Scheme
In recognition of the amazing work the Armed Forces do for our country, we’ve designed an exclusive package to help make the dream of owning a brand-new Allison home a reality.
Find out more
Ezymove (Assisted Sale)
Our Ezymove is exactly as it sounds – we can assist you with the sale of your property to ensure you don’t lose out on the new Allison home
Find out more
Key Worker Discount
Whether you are in the Ambulance Service, Fire Service, Social Care or Armed Forces as long as you have a Blue Light Card you could save thousands of pounds on your brand-new home.
Find out more
Part Exchange
We’ll buy your current property, so you can seamlessly move into your new Allison home. We’ll manage the entire sale for you from start to finish.
Find out moreHome Disclaimer
More homes for sale at BEAUFORT GARDENS
| Plot | Property Type | Beds | Price | |
|---|---|---|---|---|
| Detached |
 3 |
 From £315,000 |

|
|
| Detached |
3 |
From £350,000 |
|
|
| Detached |
4 |
From £400,000 |
|
|
| Detached |
4 |
From £415,000 |
|
|
| Detached |
4 |
From £425,000 |
|
|
| Detached |
4 |
From £435,000 |
|
|
| Detached |
4 |
From £435,000 |
|
|
| Detached |
4 |
From £475,000 |
|
 2 3 2 4 3 4

Calculate your budget
Calculate how much you could spend on your dream home

