





 AUSTER MEADOWS
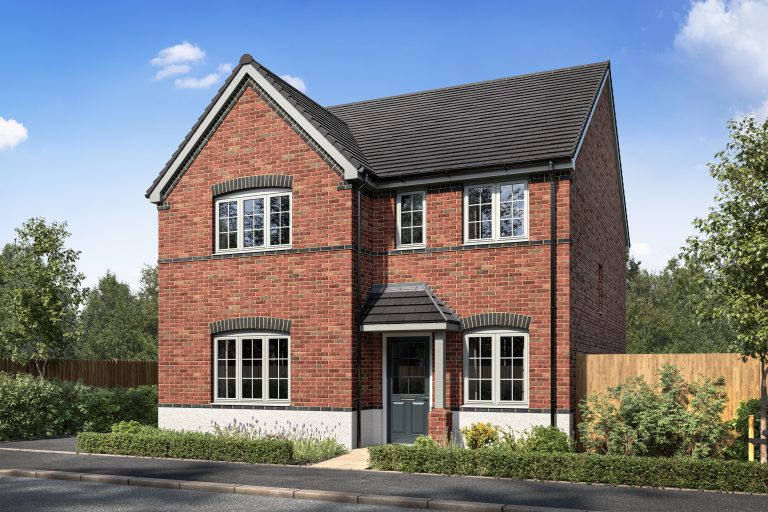
Home 61 - The Durham
Detached
 From £447,500
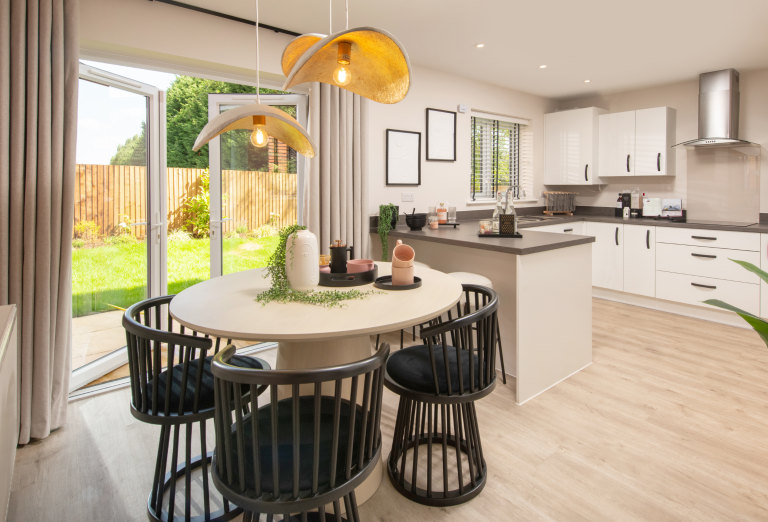
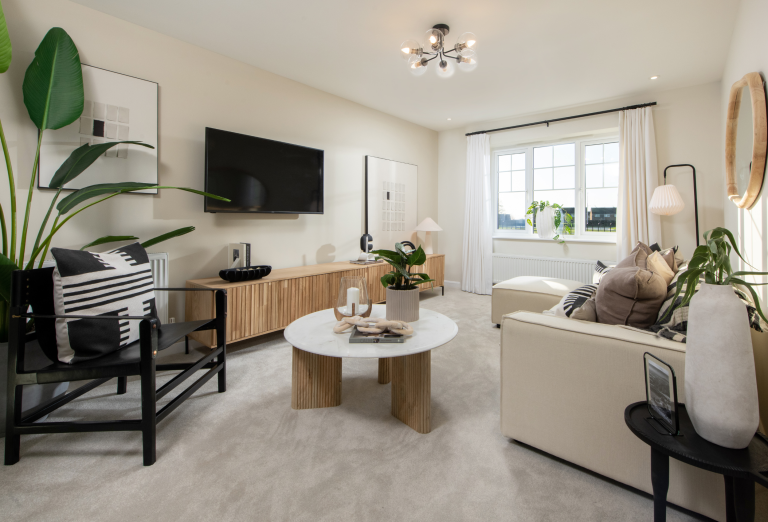
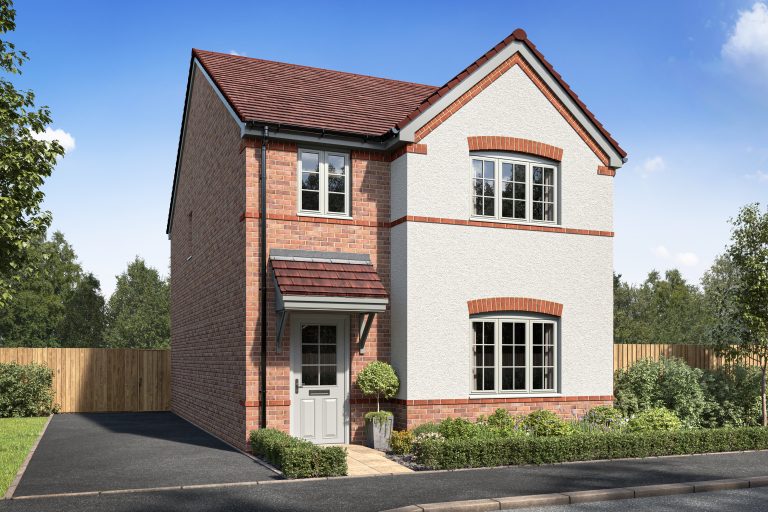
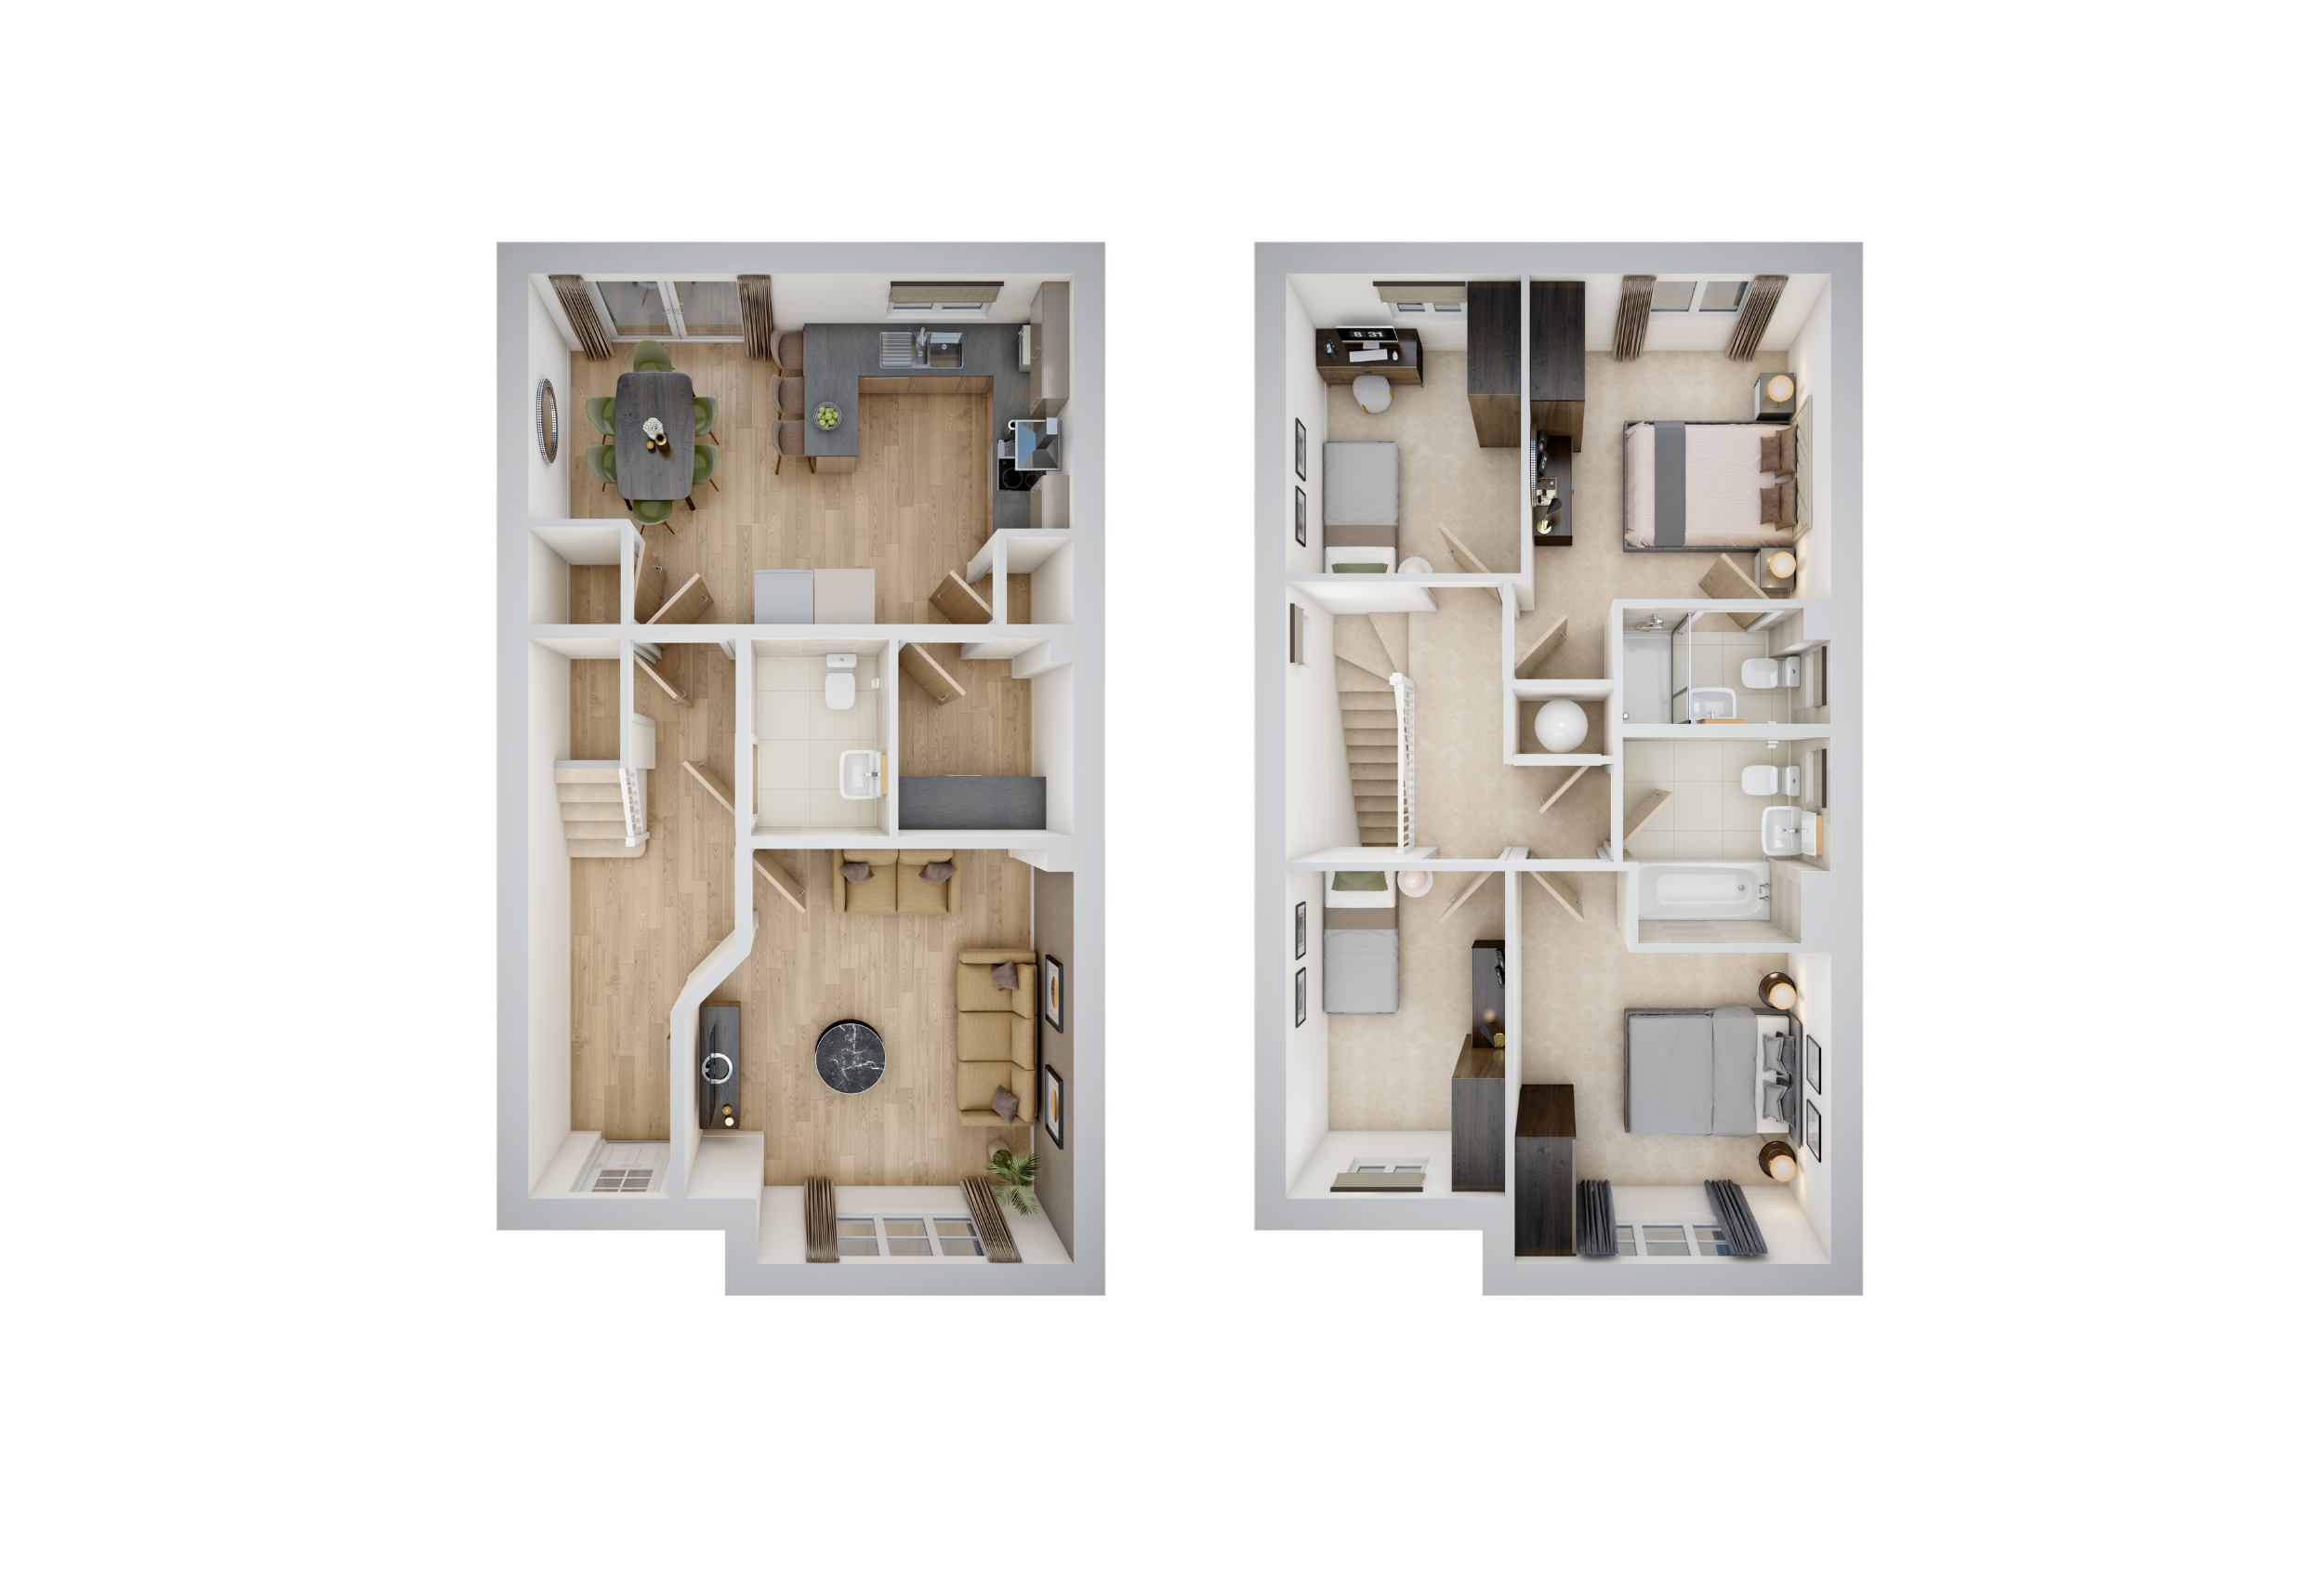
The Durham features a front-aspect living room, open-plan kitchen/dining with French doors, utility and WC. Upstairs offers two double bedrooms, one en-suite, two singles, a family bathroom and two parking spaces.
 4 Bedroom
 2 Bathroom
 Two parking spaces
Interested in this home?
Requesting an appointment is the best way to ensure you don't miss out.
 Our sales team is available to chat Thursday - Monday from 10am to 5pm

More information on this home

Summary
ABOUT YOUR HOME
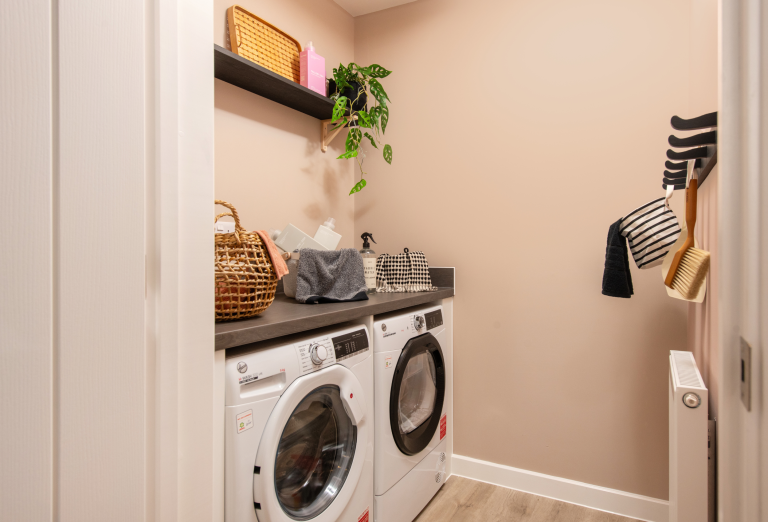
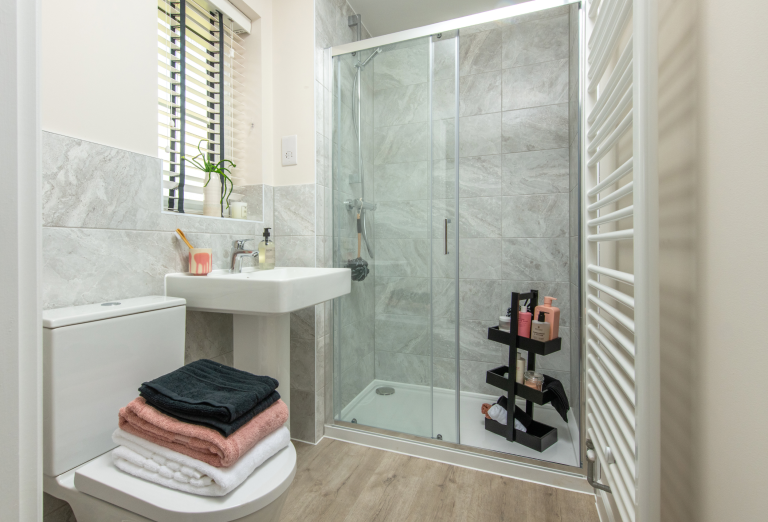

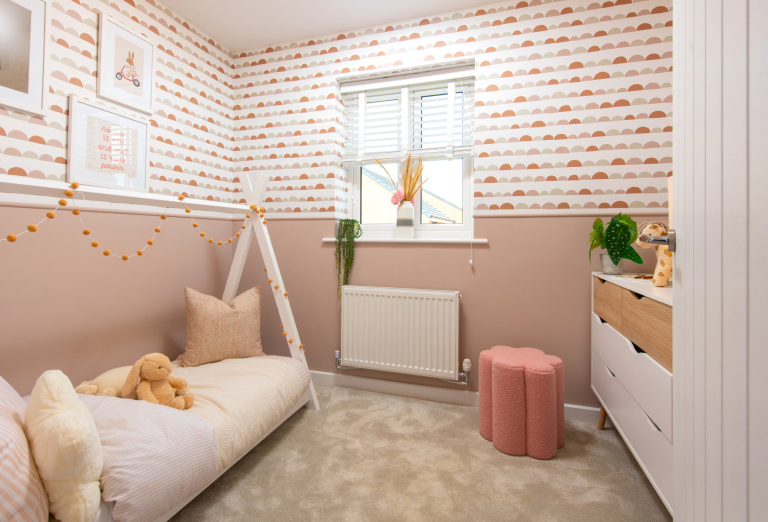
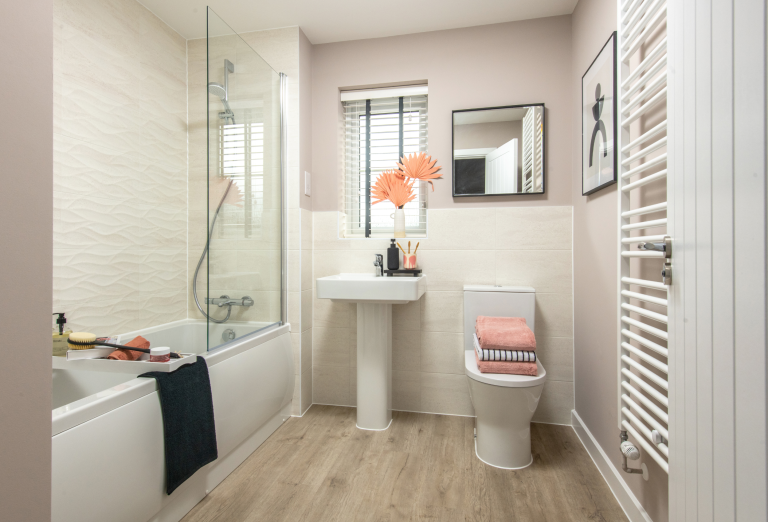
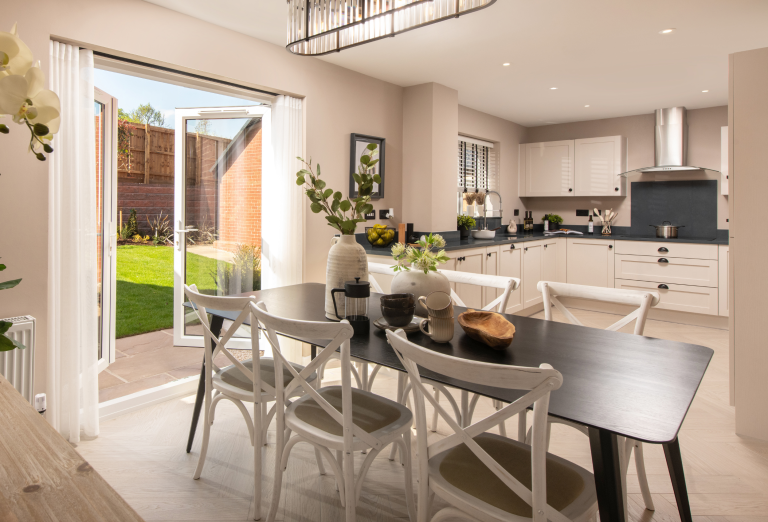
The Durham combines modern style with a practical layout designed for family life. A bright front-aspect living room offers a welcoming retreat, while a convenient downstairs WC and a dedicated utility room adds everyday functionality. At the rear of the home, the contemporary kitchen flows seamlessly into an open-plan dining area, where French doors open onto the private south-east facing garden. Upstairs, two spacious double bedrooms include one with a private en-suite shower room, while two generous single bedrooms are served by a large, modern family bathroom. A spacious L-shaped landing boasts light and space throughout the first floor. This home also benefits from two parking spaces.
Special Offer: Make your move more affordable with a deposit contribution worth £10,000** – helping reduce your upfront costs and get you into your new home sooner.
BUILT FOR LIFE
Move with confidence. Every Allison home is protected by a 10-year NHBC Buildmark Warranty and our own 2-year Customer Care Warranty. As a 5-star Home Builder, we’re proud to deliver quality, customer satisfaction, and a range of buying schemes that make moving easy and affordable.
Plus, new build homes could save you around £420 a year on energy bills – making them 21% cheaper to run compared to older properties.*
*Source: HBF and Octopus Energy, Watt a Save: February 2026
**Allison Homes may offer to contribute up to a maximum of £10,000 deposit, payable at the time of legal completion and subject to lender’s criteria. Allison Homes will credit the deposit contribution against the purchase price on legal completion. This will reduce the total amount payable by the purchaser by the value of the contribution. Allison Homes will not be responsible for ensuring that multiple purchasers of a property receive their proportionate share of any monies allowed under this offer.
View information about the local areaKey features
- > £10,000 deposit contribution
- > Dedicated utility room
- > Front aspect living room
- > Open-plan kitchen/dining area with French doors
- > South east facing garden
- > Two double bedrooms and two generous singles
- > Two parking spaces
- > Upgraded kitchen and flooring included worth £9,500

Ezymove (Assisted Sale)
Our Ezymove is exactly as it sounds – we can assist you with the sale of your property to ensure you don’t lose out on the new Allison home
Find out more
Friends and Family Deposit Match
The ultimate gift! If a family member or friend is gifting you money towards your deposit for your first home, Allison Homes will match it, doubling your deposit up to 10%
Find out more
Armed Forces Discount Scheme
In recognition of the amazing work the Armed Forces do for our country, we’ve designed an exclusive package to help make the dream of owning a brand-new Allison home a reality.
Find out more
Part Exchange
We’ll buy your current property, so you can seamlessly move into your new Allison home. We’ll manage the entire sale for you from start to finish.
Find out moreHome Disclaimer
More homes for sale at AUSTER MEADOWS
| Plot | Property Type | Beds | Price | |
|---|---|---|---|---|
| Detached |
 3 3 |
 From £360,000
 |

|
|
| Detached |
4 |
From £452,500 |
|
|
| Detached |
4 |
From £452,500 |
|
|
| Detached |
4 |
From £475,000 |
|
|
| Detached |
4 |
From £525,000 |
|
|
| Detached |
4 |
From £535,000 |
|
|
| Detached |
5 |
From £585,000 |
|
|
| Detached |
5 |
From £630,000 |
|
 2 4 3 4
Calculate your budget
Calculate how much you could spend on your dream home

