



 WOOTTON GRANGE
Home 115 - The Sycamore
Detached
 From £435,000
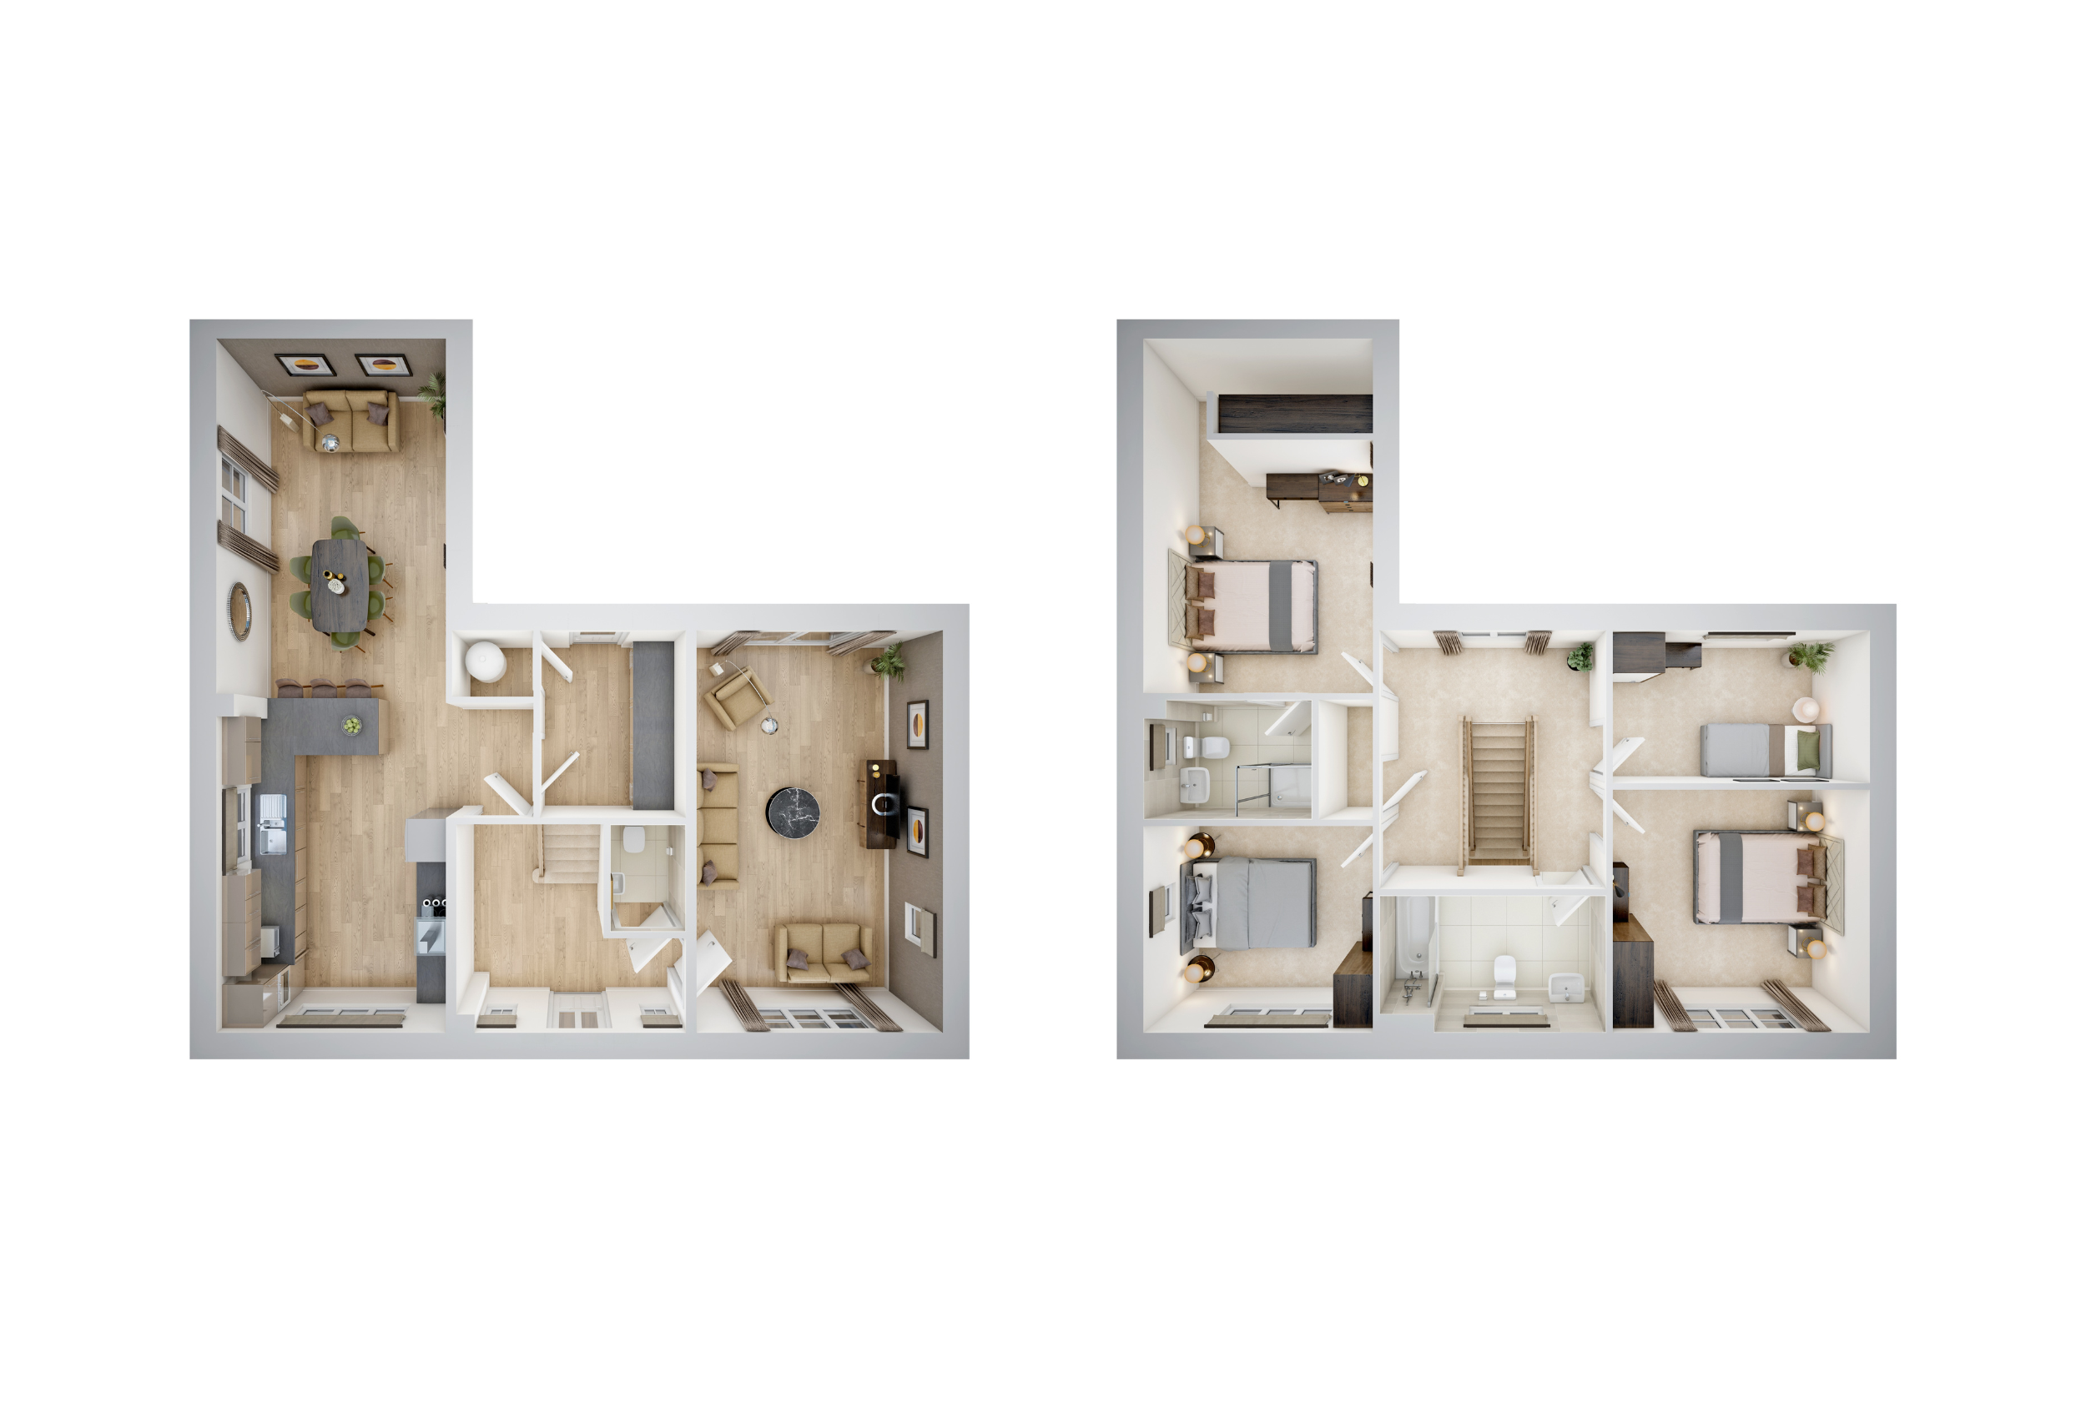
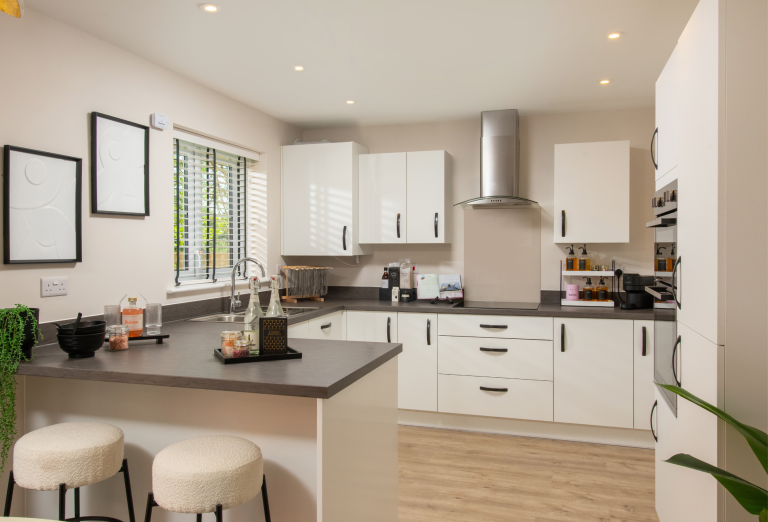
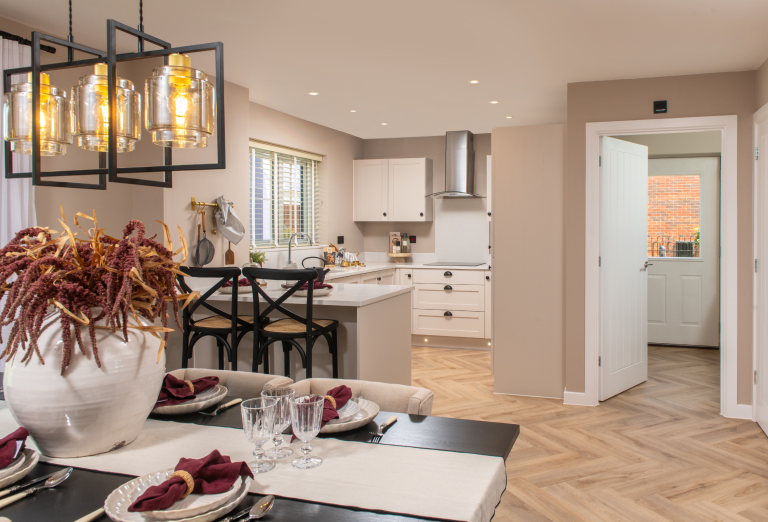
The Sycamore features an open-plan kitchen/dining area, utility room, and dual-aspect living room with garden access. Upstairs, bedroom one has an en-suite and fitted wardrobes, alongside two double bedrooms, a single bedroom, and a large family bathroom.
 4 Bedroom
 2 Bathroom
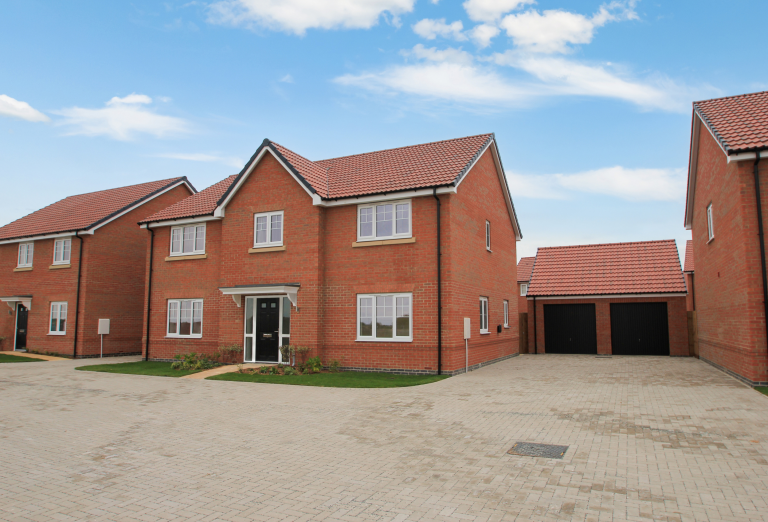
 Single garage and two parking spaces
Interested in this home?
Requesting an appointment is the best way to ensure you don't miss out.
 Our sales team is available to chat Thursday - Monday from 10am to 5pm.

More information on this home

Summary
ABOUT YOUR HOME
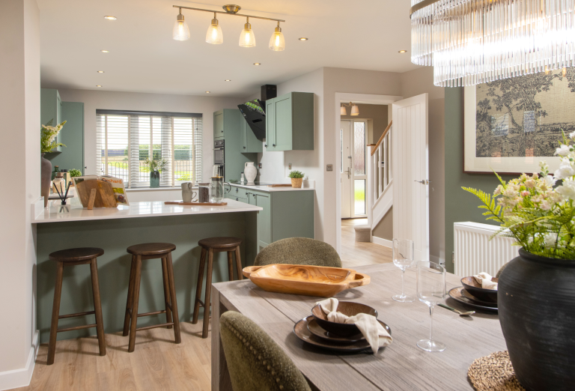
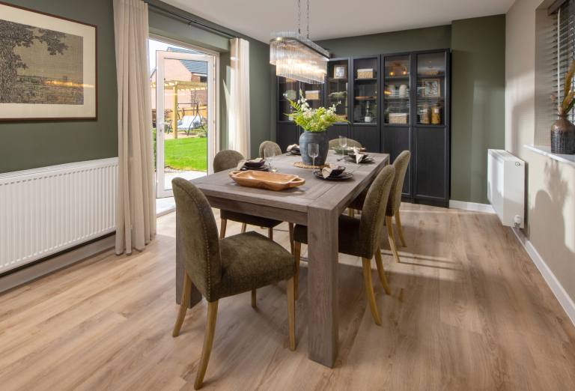
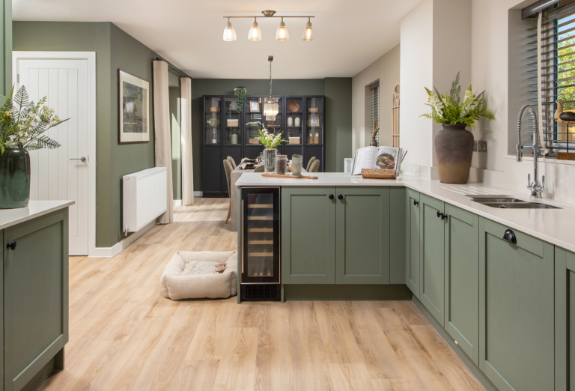
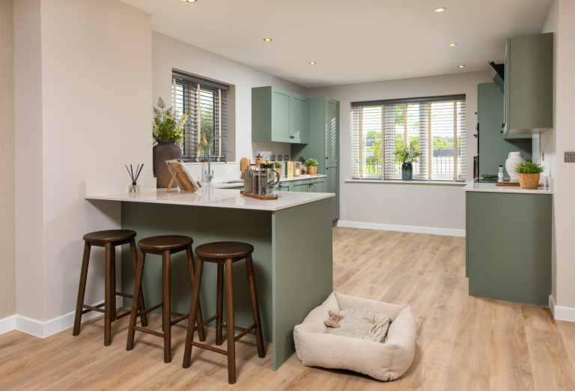
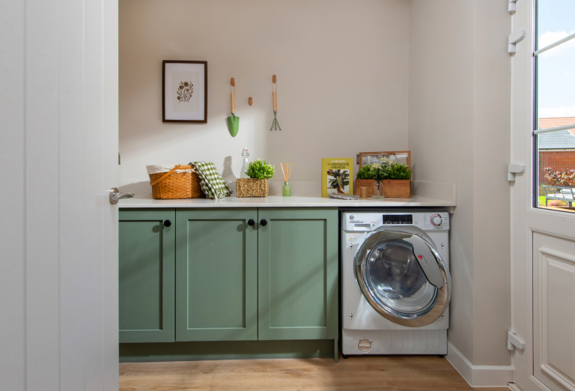
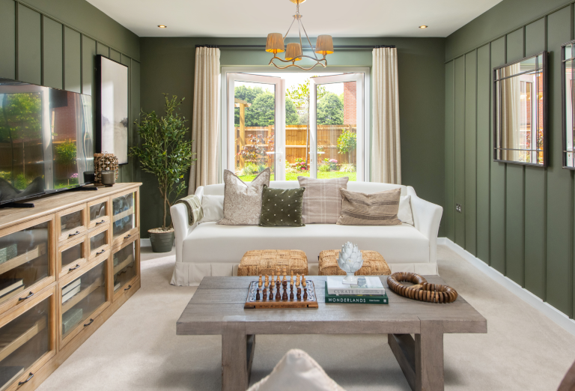
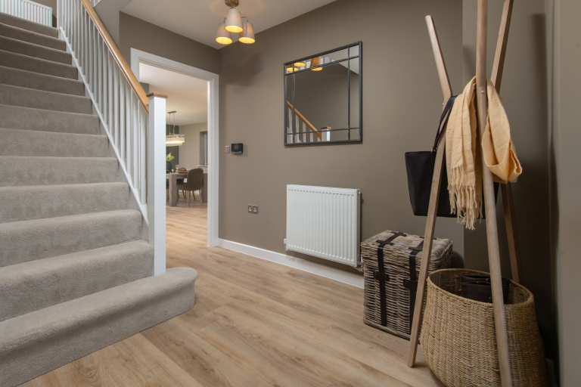
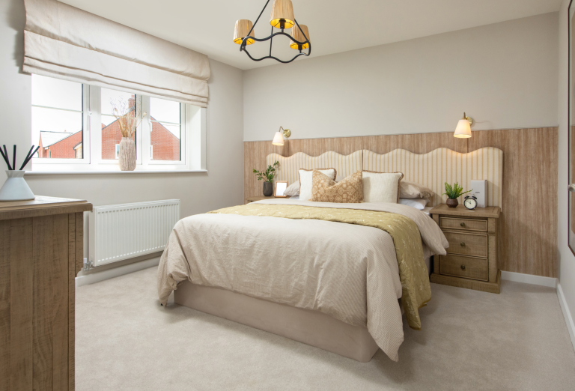
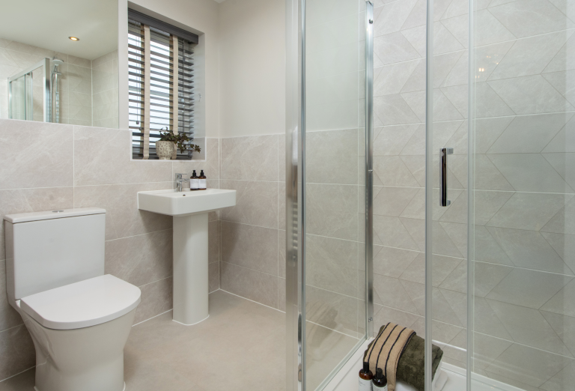
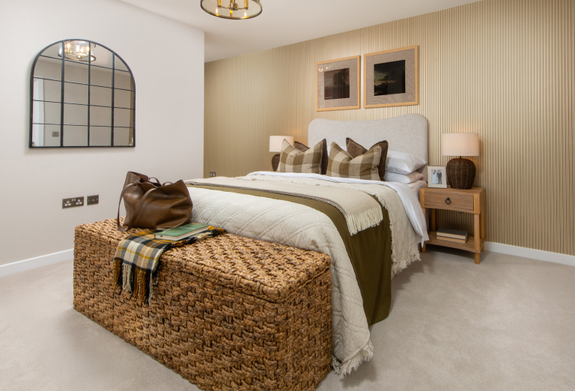
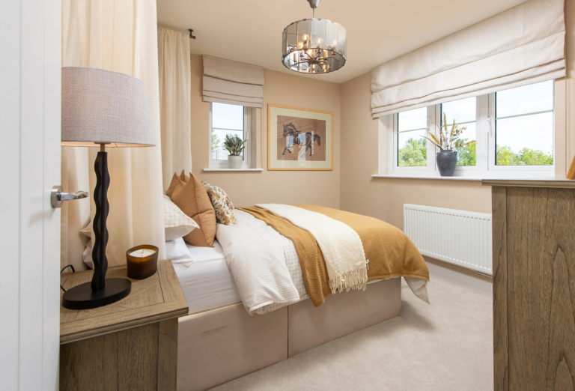
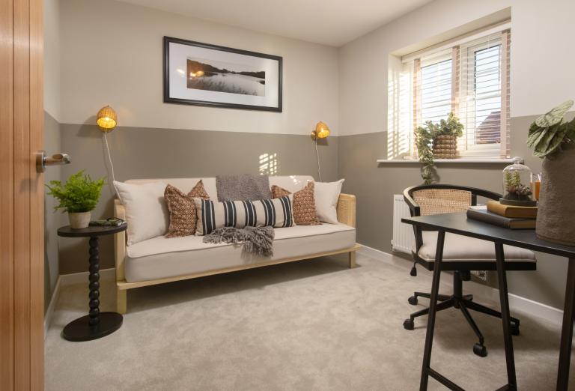
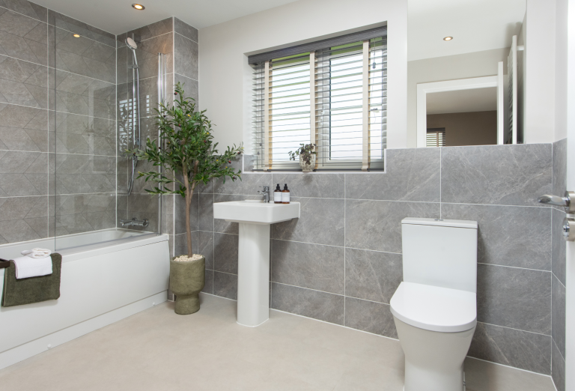
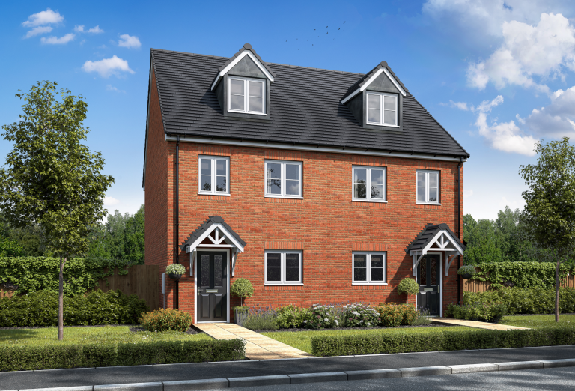
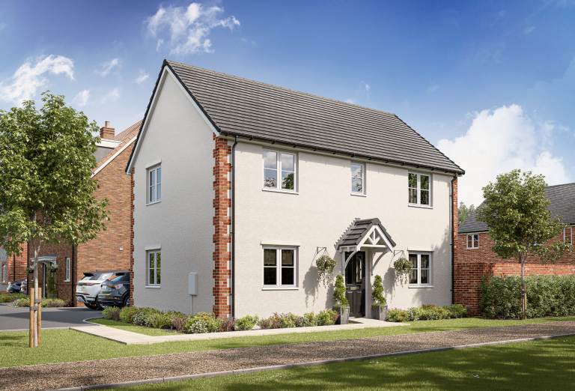
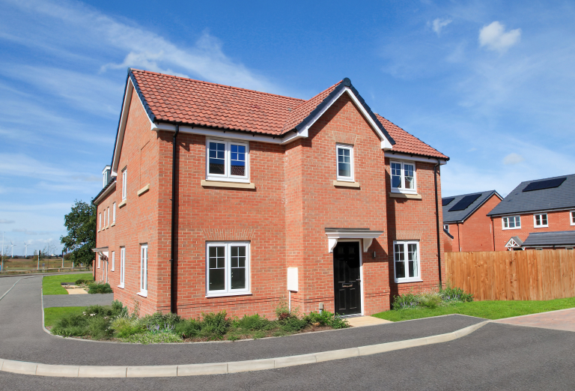
The Sycamore, set on a desirable corner plot, welcomes you into a spacious entrance hall, leading to a large open-plan kitchen/dining area designed for modern living. A dedicated utility room with outside access adds convenience, with a downstairs WC. The dual-aspect living room offers a bright and airy space for relaxation, with French doors opening to the rear garden. Upstairs, bedroom one features a dressing area and a private en-suite, while two additional double bedrooms and a generous single are served by a large contemporary family bathroom.
Special Offer: Make your move more affordable with a legal fees contribution worth £1,500** – helping reduce your upfront costs and get you into your new home sooner. Plus, enjoy an upgrades voucher worth £2,500** to add the finishing touches to your home – giving you even more included from day one and helping you move into a beautifully finished home.
BUILT FOR LIFE
Move with confidence. Every Allison home is protected by a 10-year NHBC Buildmark Warranty and our own 2-year Customer Care Warranty. As a 5-star Home Builder, we’re proud to deliver quality, customer satisfaction, and a range of buying schemes that make moving easy and affordable.
Plus, new build homes could save you around £420 a year on energy bills – making them 21% cheaper to run compared to older properties.*
*Source: HBF and Octopus Energy, Watt a Save: February 2026
**Allison Homes may contribute towards legal fees by applying a credit of the agreed amount against the purchase price on legal completion. This will reduce the total price the purchaser pays. The contribution will not be paid directly to any service provider or the purchaser, and there is no cash alternative. The purchaser is responsible for arranging and paying the legal services provider directly in accordance with their terms. Allison Homes may provide flooring (including installation), choices or extras at the new build property up to an equivalent value of £2,500. Purchasers can select from a range of eligible options, which may vary from time to time and may be subject to availability, the build phase of the property, and other factors beyond Allison Homes’ control. In some cases, pre-selected flooring or choices may be offered. No cash alternative, equivalent or refund is available. Purchasers should speak with a Sales Executive regarding any deadlines or limitations relating to flooring selections or other personalisation options.
View information about the local areaKey features
- > £1,500 towards legal fees
- > £2,500 to personalise your home - upgrades and extras
- > Desirable corner plot location
- > Dual aspect living room with French doors to garden
- > Large open-plan kitchen/dining room
- > Separate utility room with outside access
- > Single garage and two parking spaces
- > Three double bedrooms and one generous single

Armed Forces Discount Scheme
In recognition of the amazing work the Armed Forces do for our country, we’ve designed an exclusive package to help make the dream of owning a brand-new Allison home a reality.
Find out more
Ezymove (Assisted Sale)
Our Ezymove is exactly as it sounds – we can assist you with the sale of your property to ensure you don’t lose out on the new Allison home
Find out more
Key Worker Discount
Whether you are in the Ambulance Service, Fire Service, Social Care or Armed Forces as long as you have a Blue Light Card you could save thousands of pounds on your brand-new home.
Find out more
Part Exchange
We’ll buy your current property, so you can seamlessly move into your new Allison home. We’ll manage the entire sale for you from start to finish.
Find out moreHome Disclaimer
More homes for sale at WOOTTON GRANGE
| Plot | Property Type | Beds | Price | |
|---|---|---|---|---|
| Semi detached |
 3 3 |
 From £300,000
 |

|
|
| Semi detached |
3 |
From £310,000 |
|
|
| Detached |
3 |
From £350,000 |
|
|
| Detached |
3 |
From £375,000 |
|
|
| Detached |
4 |
From £410,000 |
|
|
| Detached |
4 |
From £460,000 |
|
|
| Detached |
5 |
From £500,000 |
|

 2 3
2 3 
Calculate your budget
Calculate how much you could spend on your dream home

