




 VENUS FIELDS

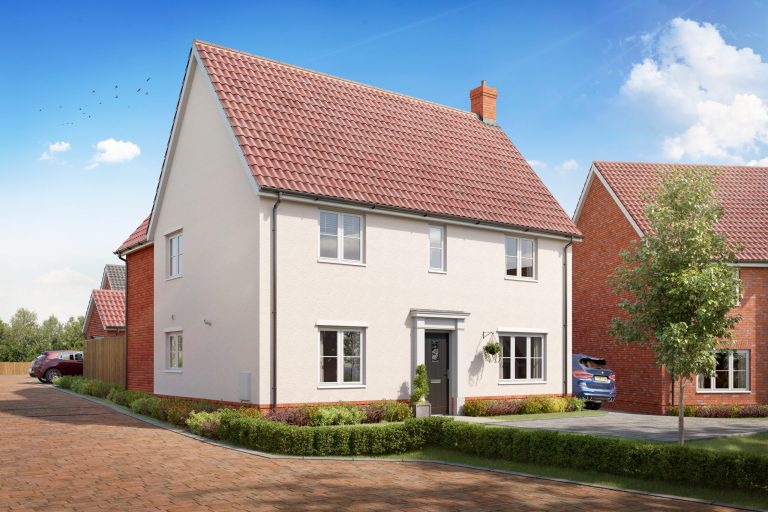
Home 6 - The Elm
Semi detached
 Sold
Sold

The Elm offers the very best in open-plan living, featuring a spacious living room, a modern kitchen/dining space, two spacious double bedrooms, and contemporary bathrooms
 3 Bedroom
 2 Bathroom
 Two Parking Spaces
Interested in this home?
Requesting an appointment is the best way to ensure you don't miss out.
 Viewings at this development are available by appointment only, Thursday - Sunday from 10am to 5pm

More information on this home

Summary
ABOUT YOUR HOME






Step into the Elm with an entrance hall giving access to a downstairs WC before leading to a modern open plan ground floor. The front aspect kitchen opens into a family dining space and understairs storage cupboard. At the back of the home a bright and airy living room leads to the rear garden via French doors. Upstairs, bedroom one benefits from a private en-suite shower room and fitted wardrobes, and a contemporary family bathroom serves a second double bedroom and a generous single.
*SAVE ON YOUR ENERGY BILLS
Did you know that on average, new build houses are saving homeowners up to £183 a month in energy bills, or more than £2,200 per year*. The average new build energy bill is 64% cheaper than the running costs for older properties.
*Source: HBF’s Watt a save August 2024 report
View information about the local areaKey features
- > Bedroom One with fitted wardrobes and Ensuite
- > Downstairs WC
- > Living room/dining area with French doors
- > Modern kitchen
- > Two double bedrooms
Home Disclaimer
More homes for sale at VENUS FIELDS
| Plot | Property Type | Beds | Price | |
|---|---|---|---|---|
| Detached |
 4 4 |
 From £450,000
 |

|
 2 4
2 4 
Calculate your budget
Calculate how much you could spend on your dream home

